
Documented installations
Real work, shown as it was photographed
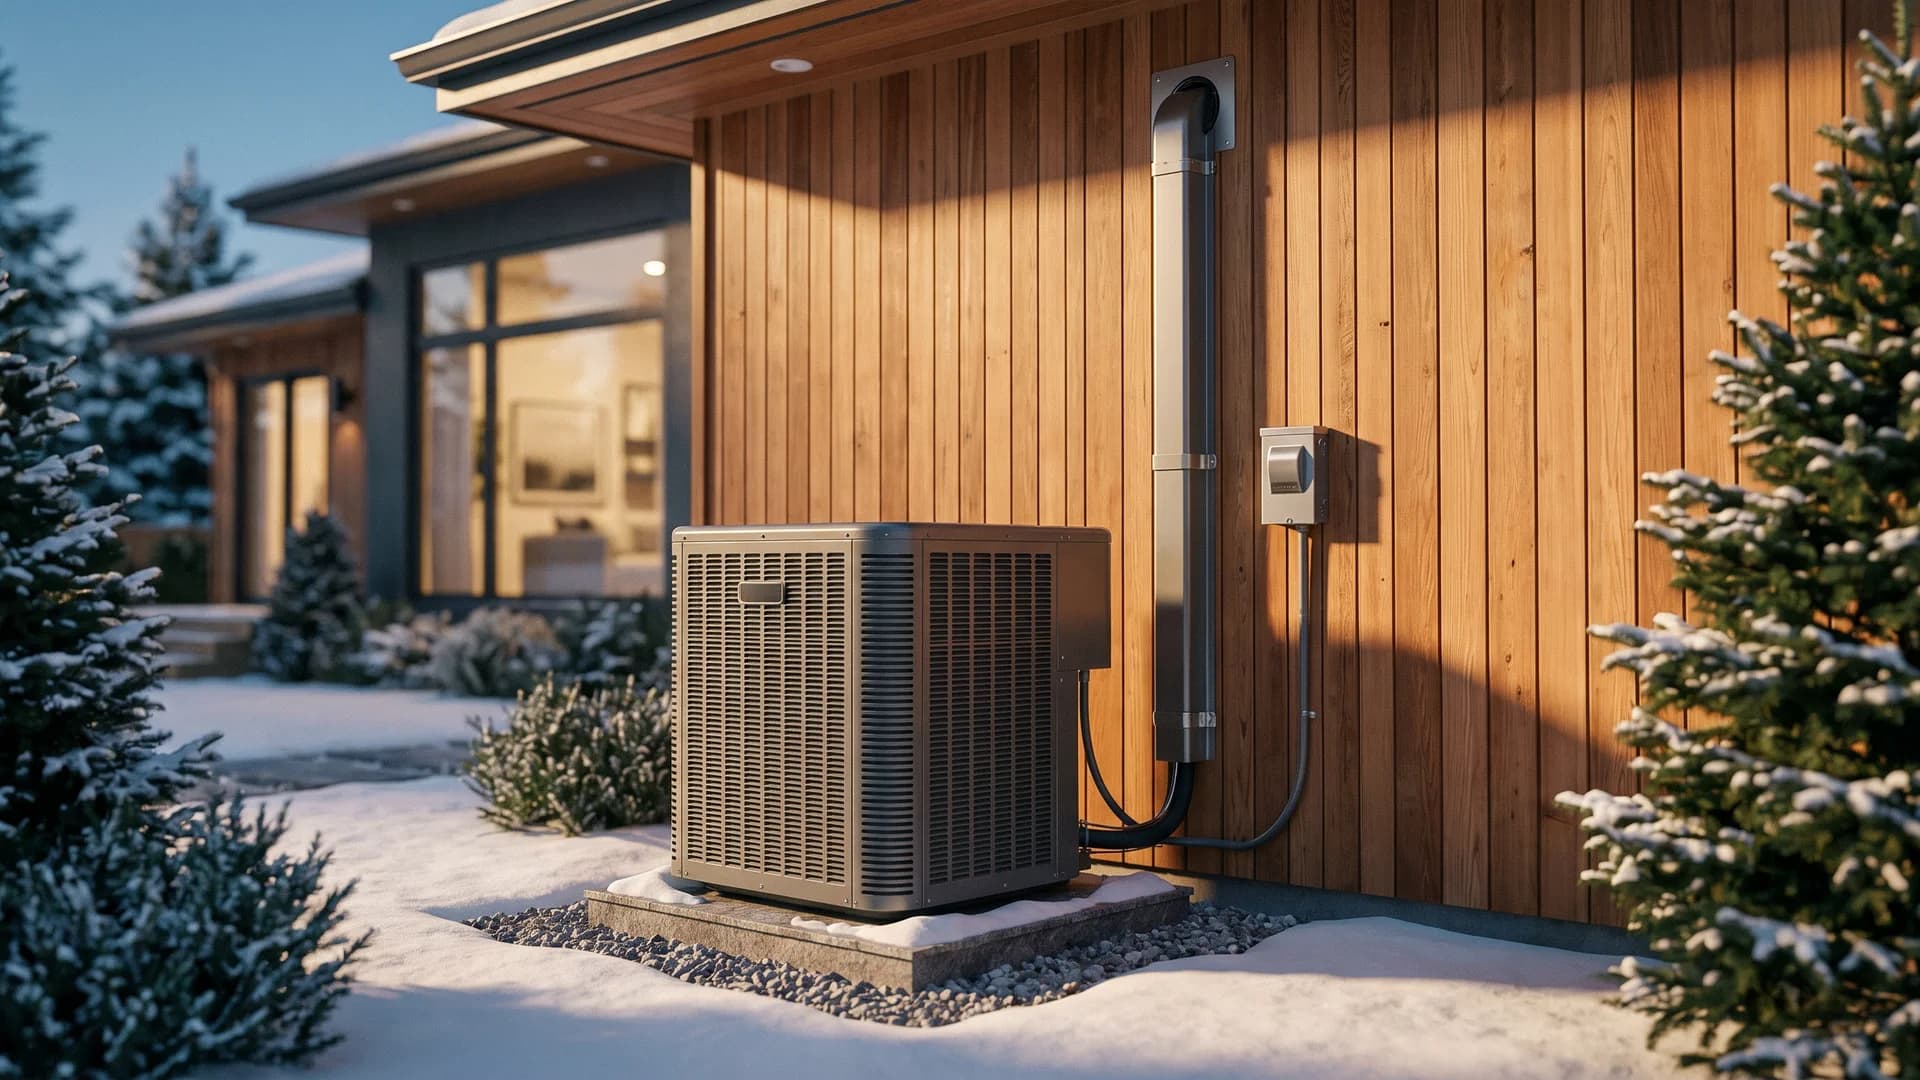
Client-supplied images only. No generated scene is presented as a completed Dave's Ductless HVAC project.
Client-supplied proof
Every photograph here is Dave’s own work
Mechanical rooms, radiant floors, air to water plant and outdoor units, photographed on the jobs where they were installed. Nothing on this page is generated, staged or licensed from a stock library.
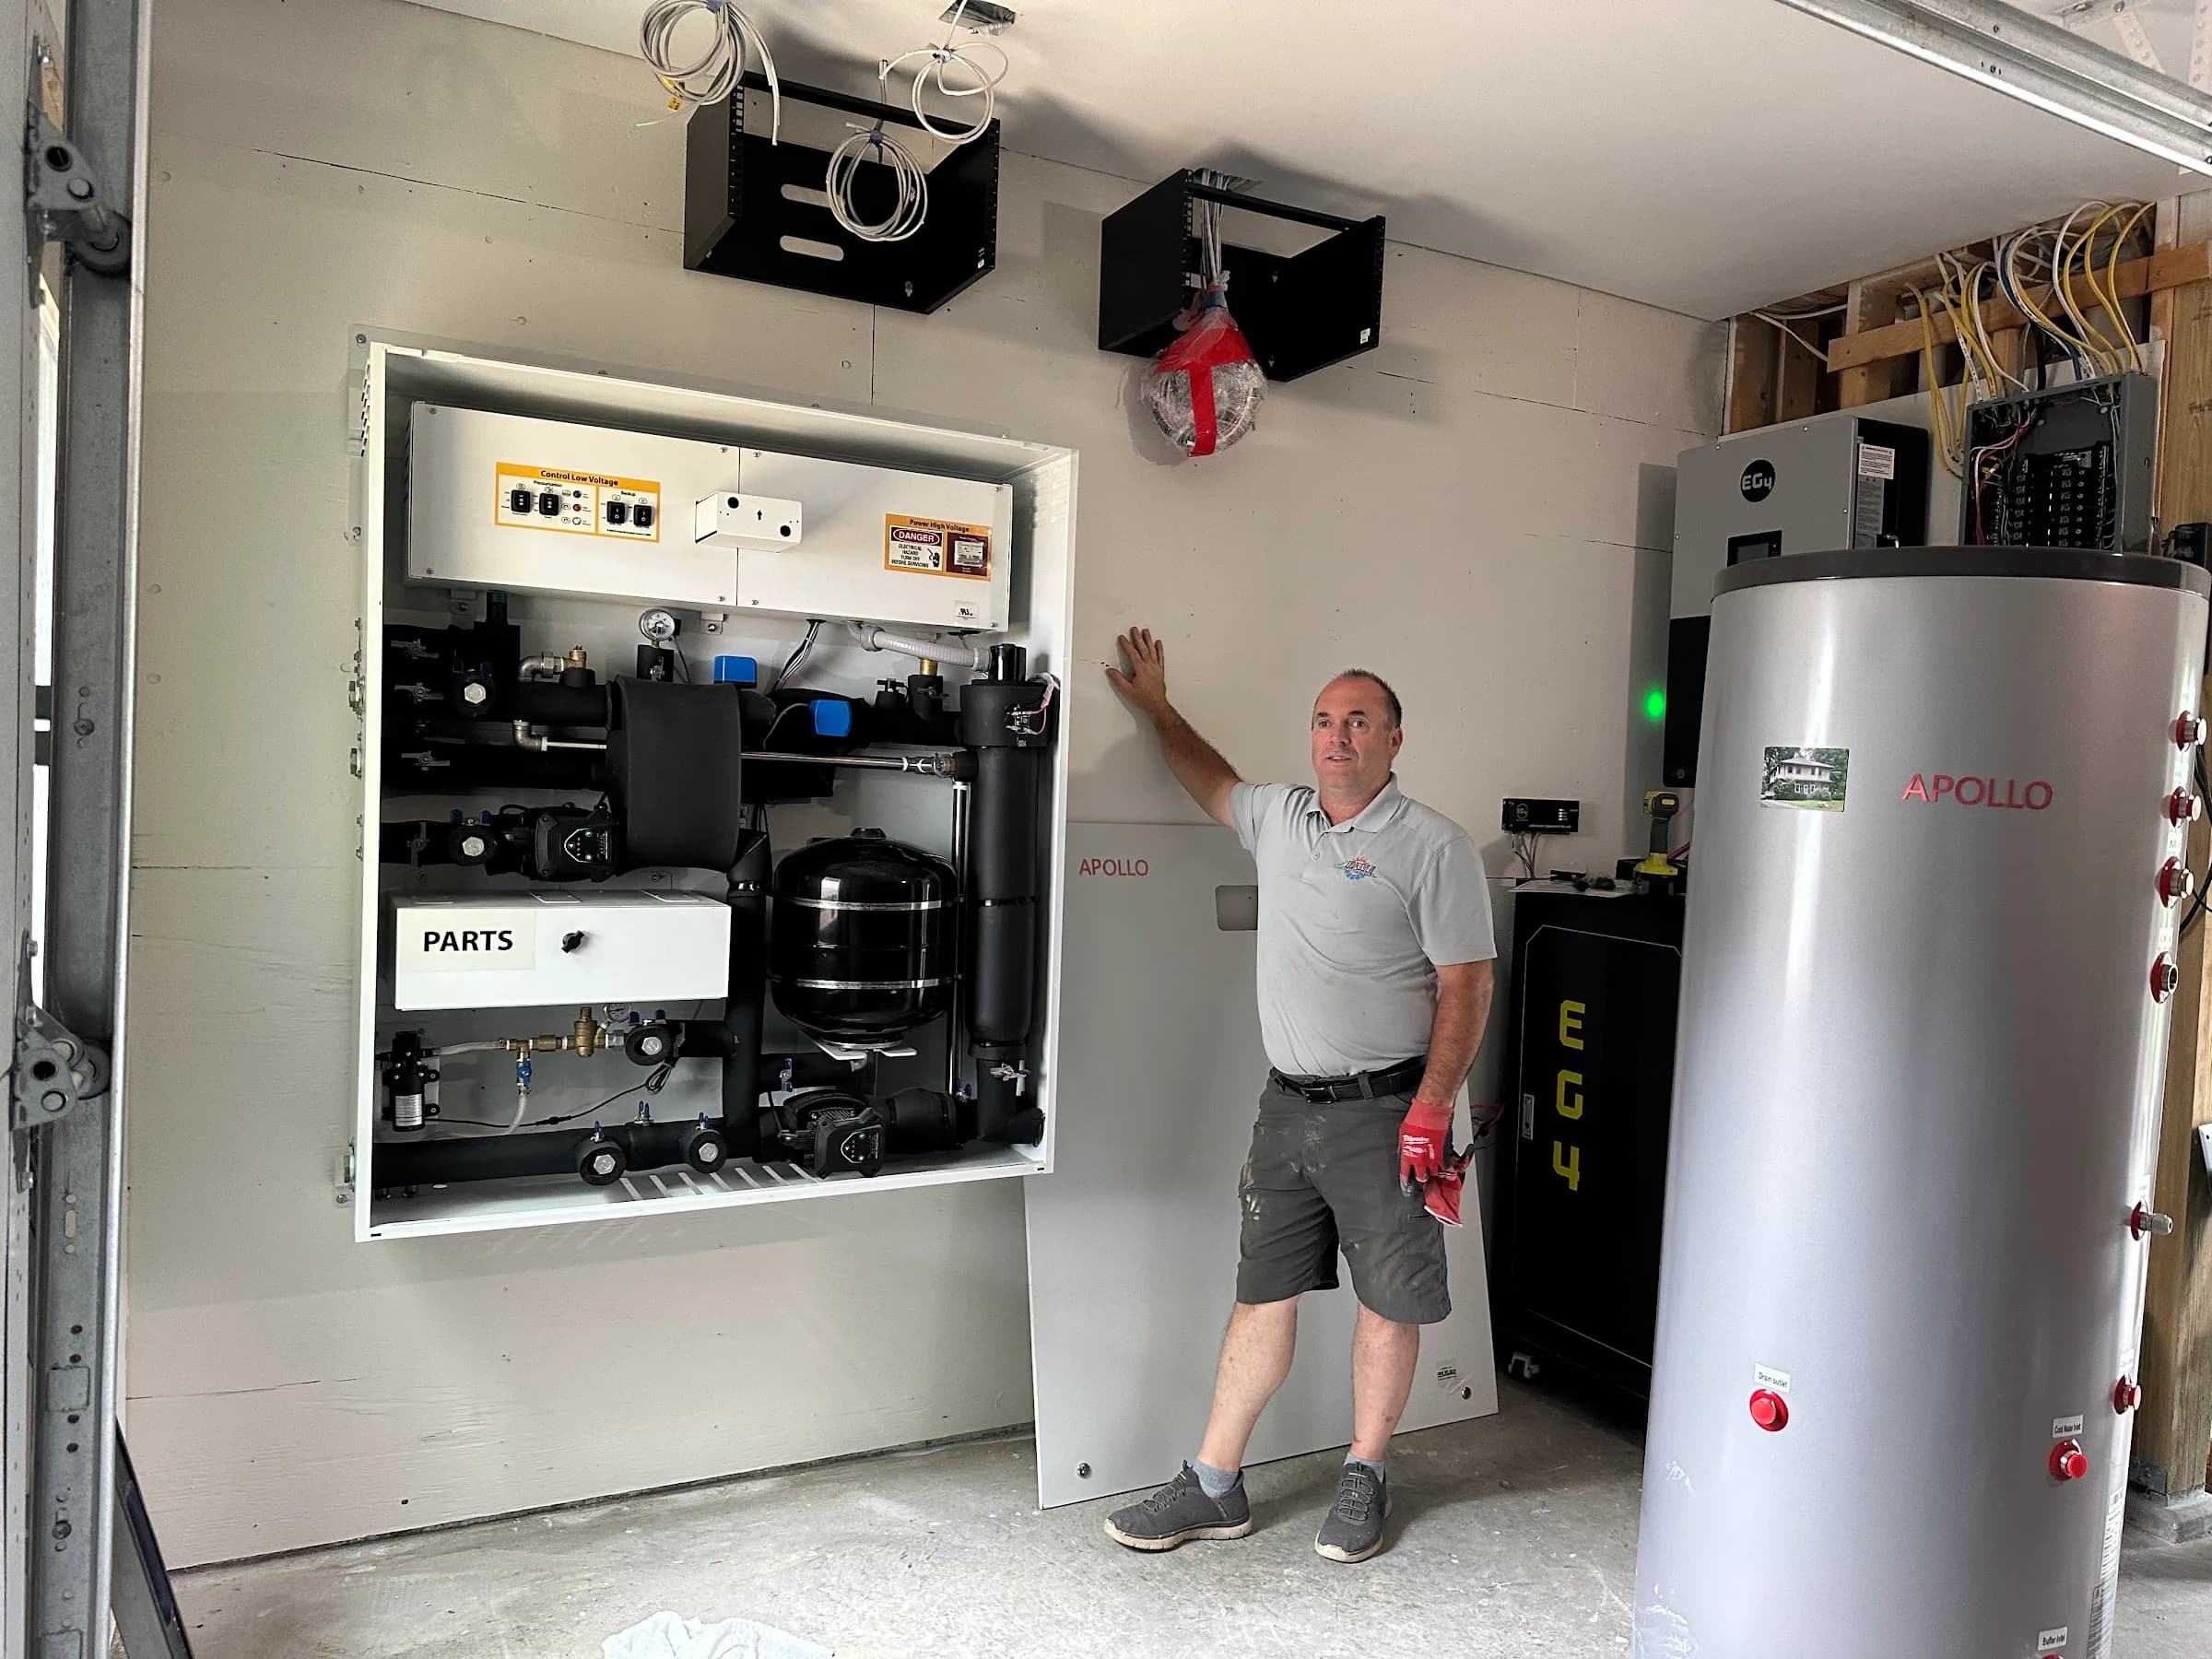
Heat and hot water from one machine
The air to water plant laid out along a garage wall, where it can be reached and serviced.
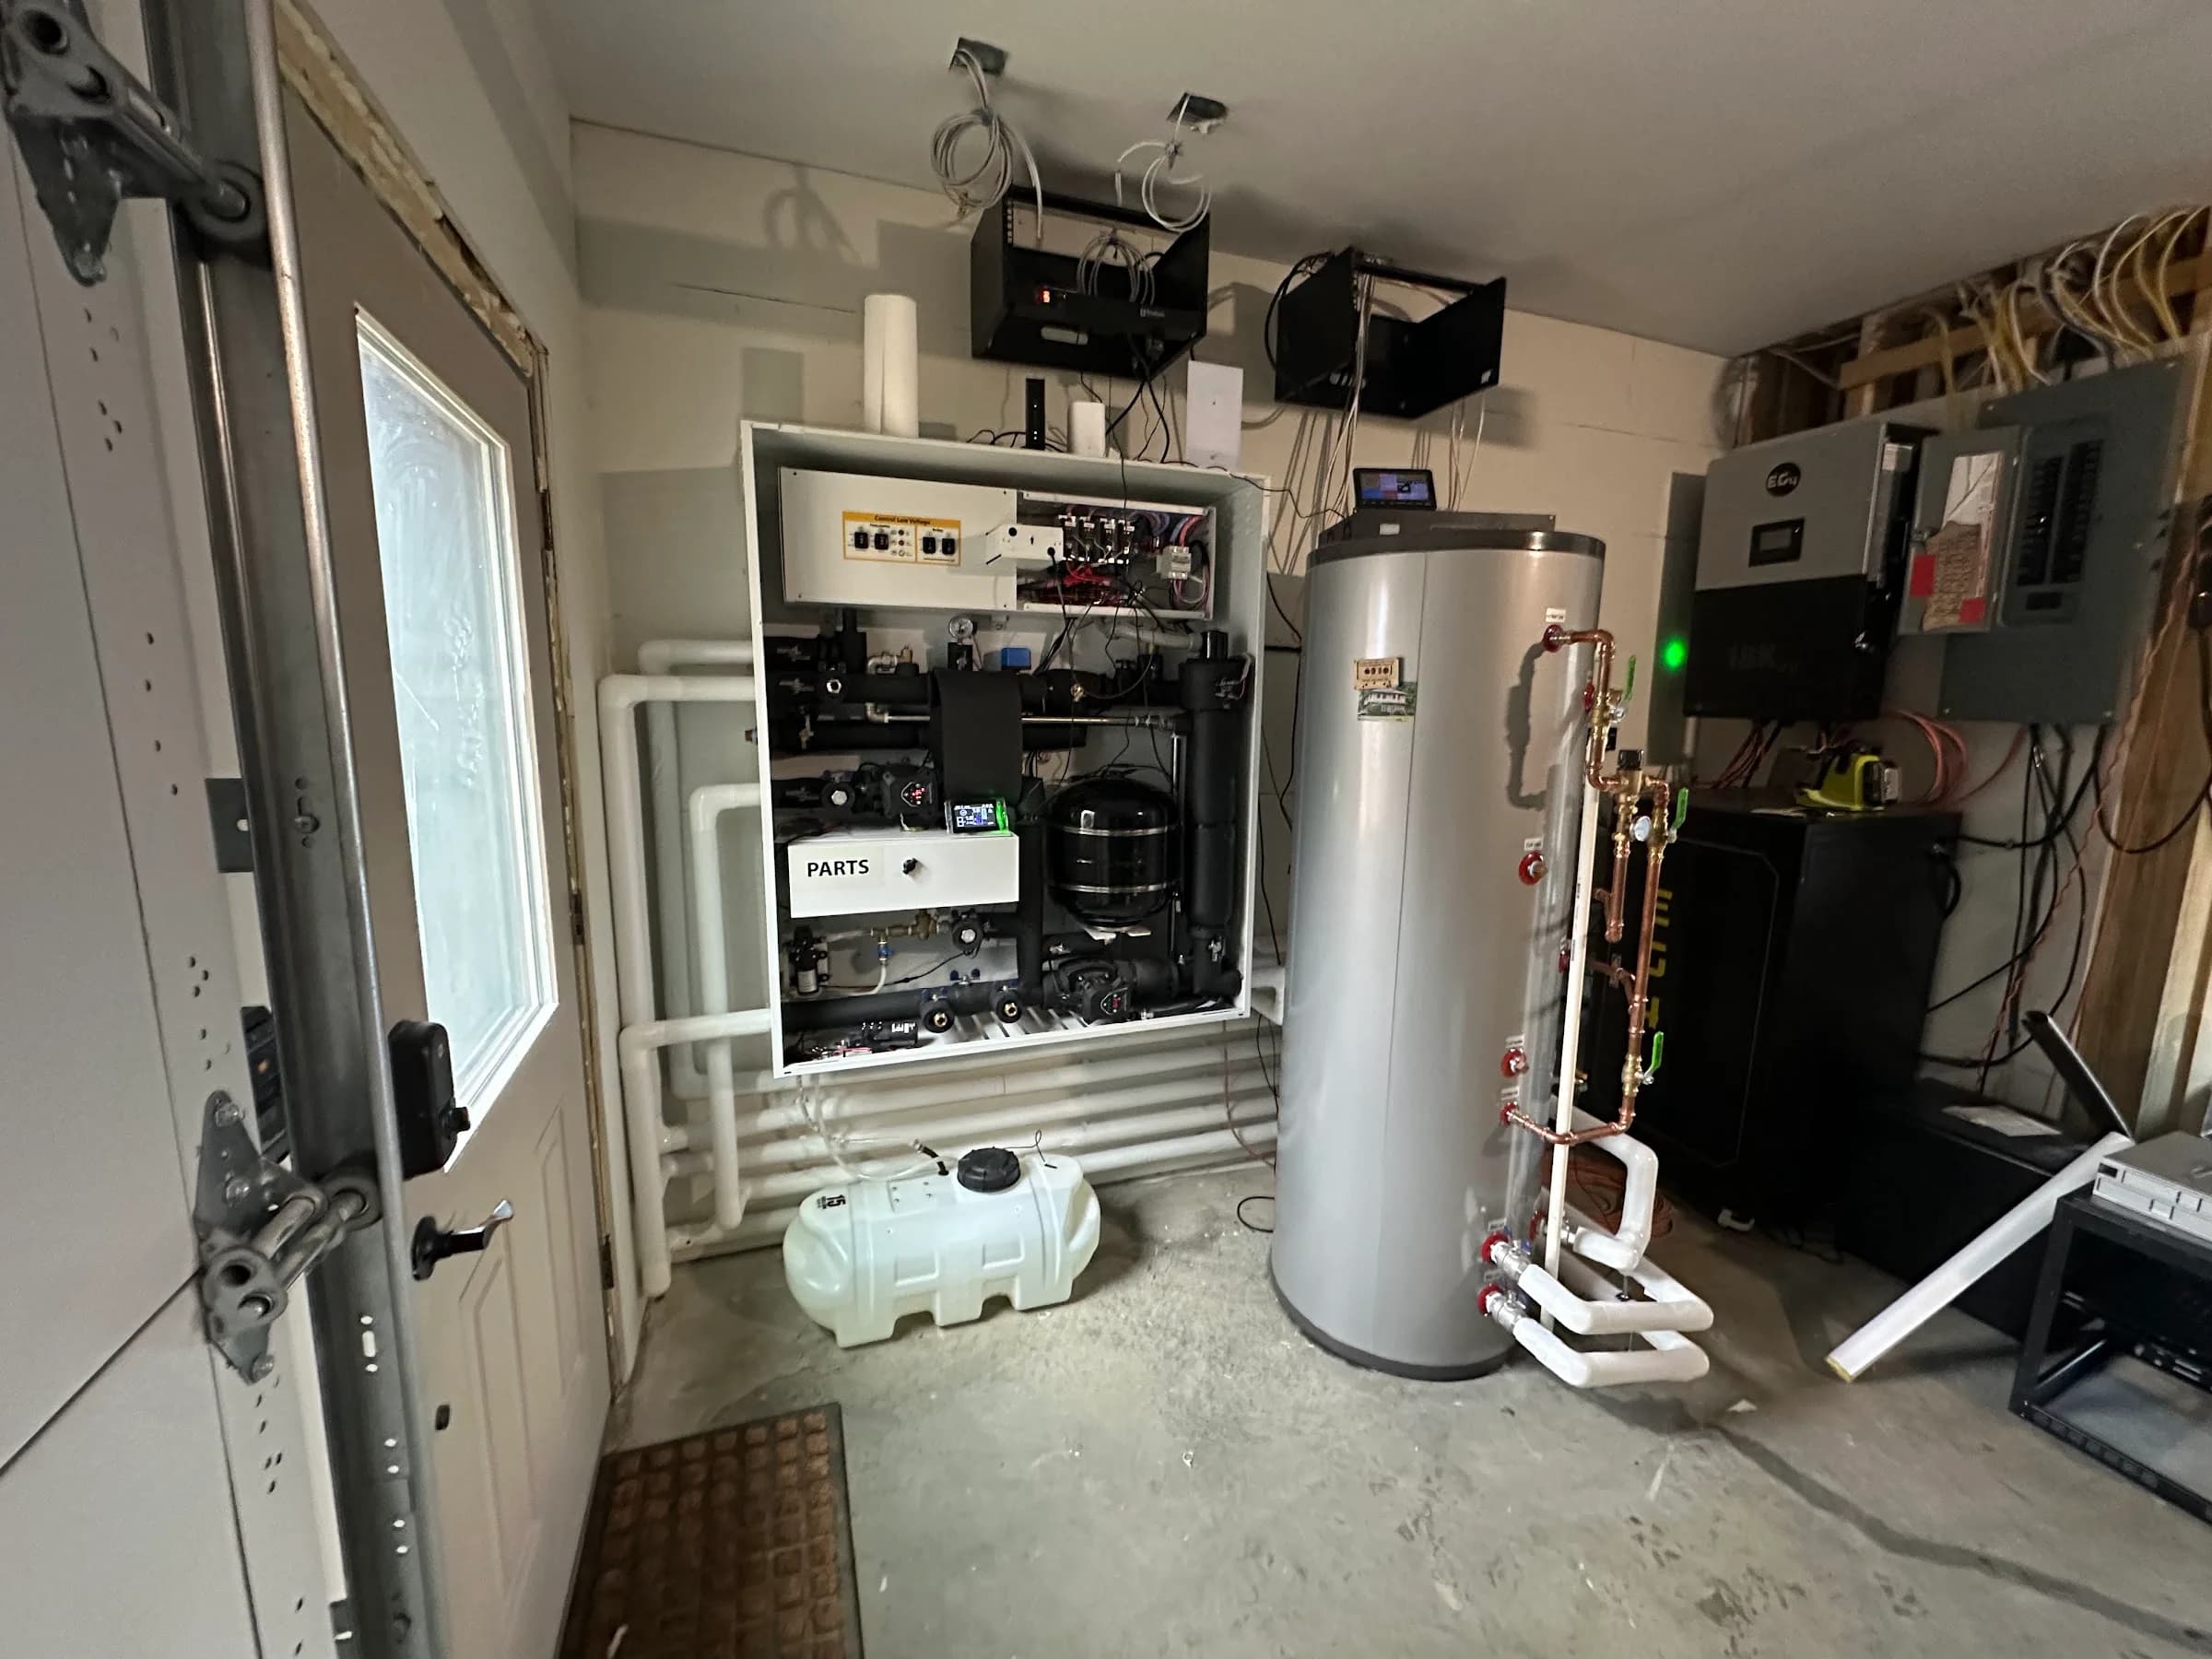
A whole plant on one wall
The equipment takes a wall rather than a room, which is usually the difference in an older house.
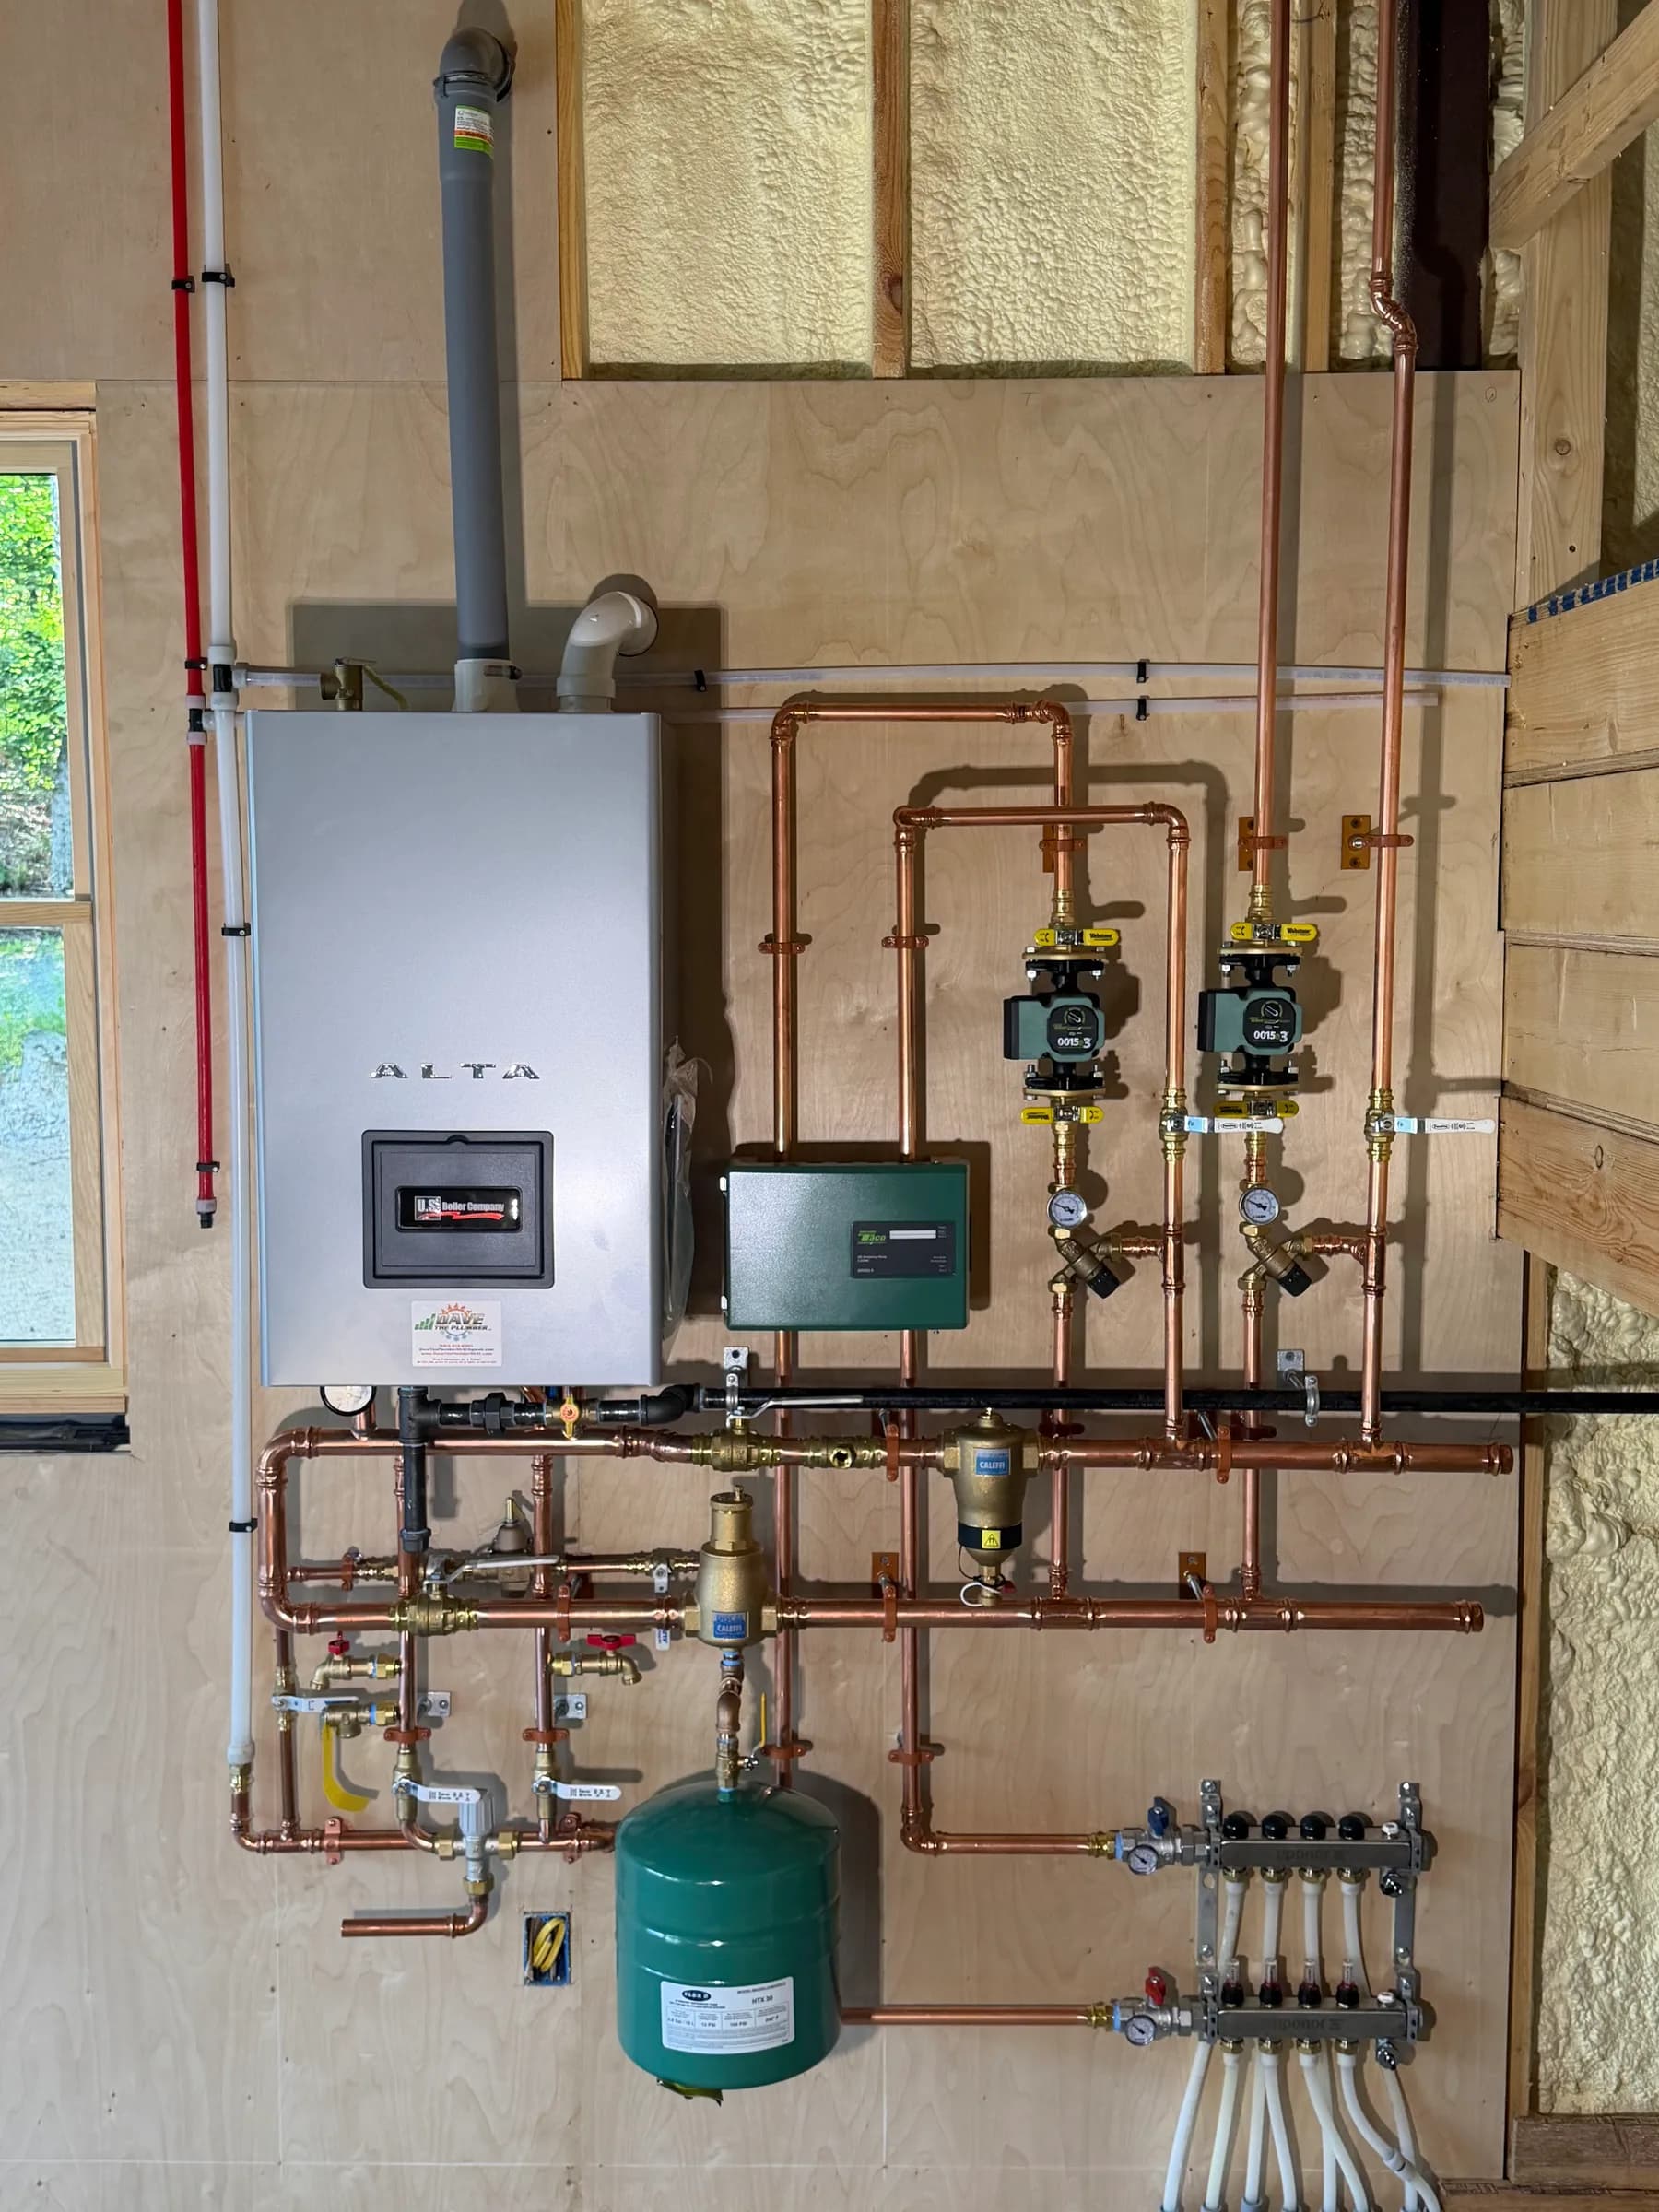
Copper run the way it should be
Every branch is straight, supported and reachable. This is what the inside of a good job looks like.
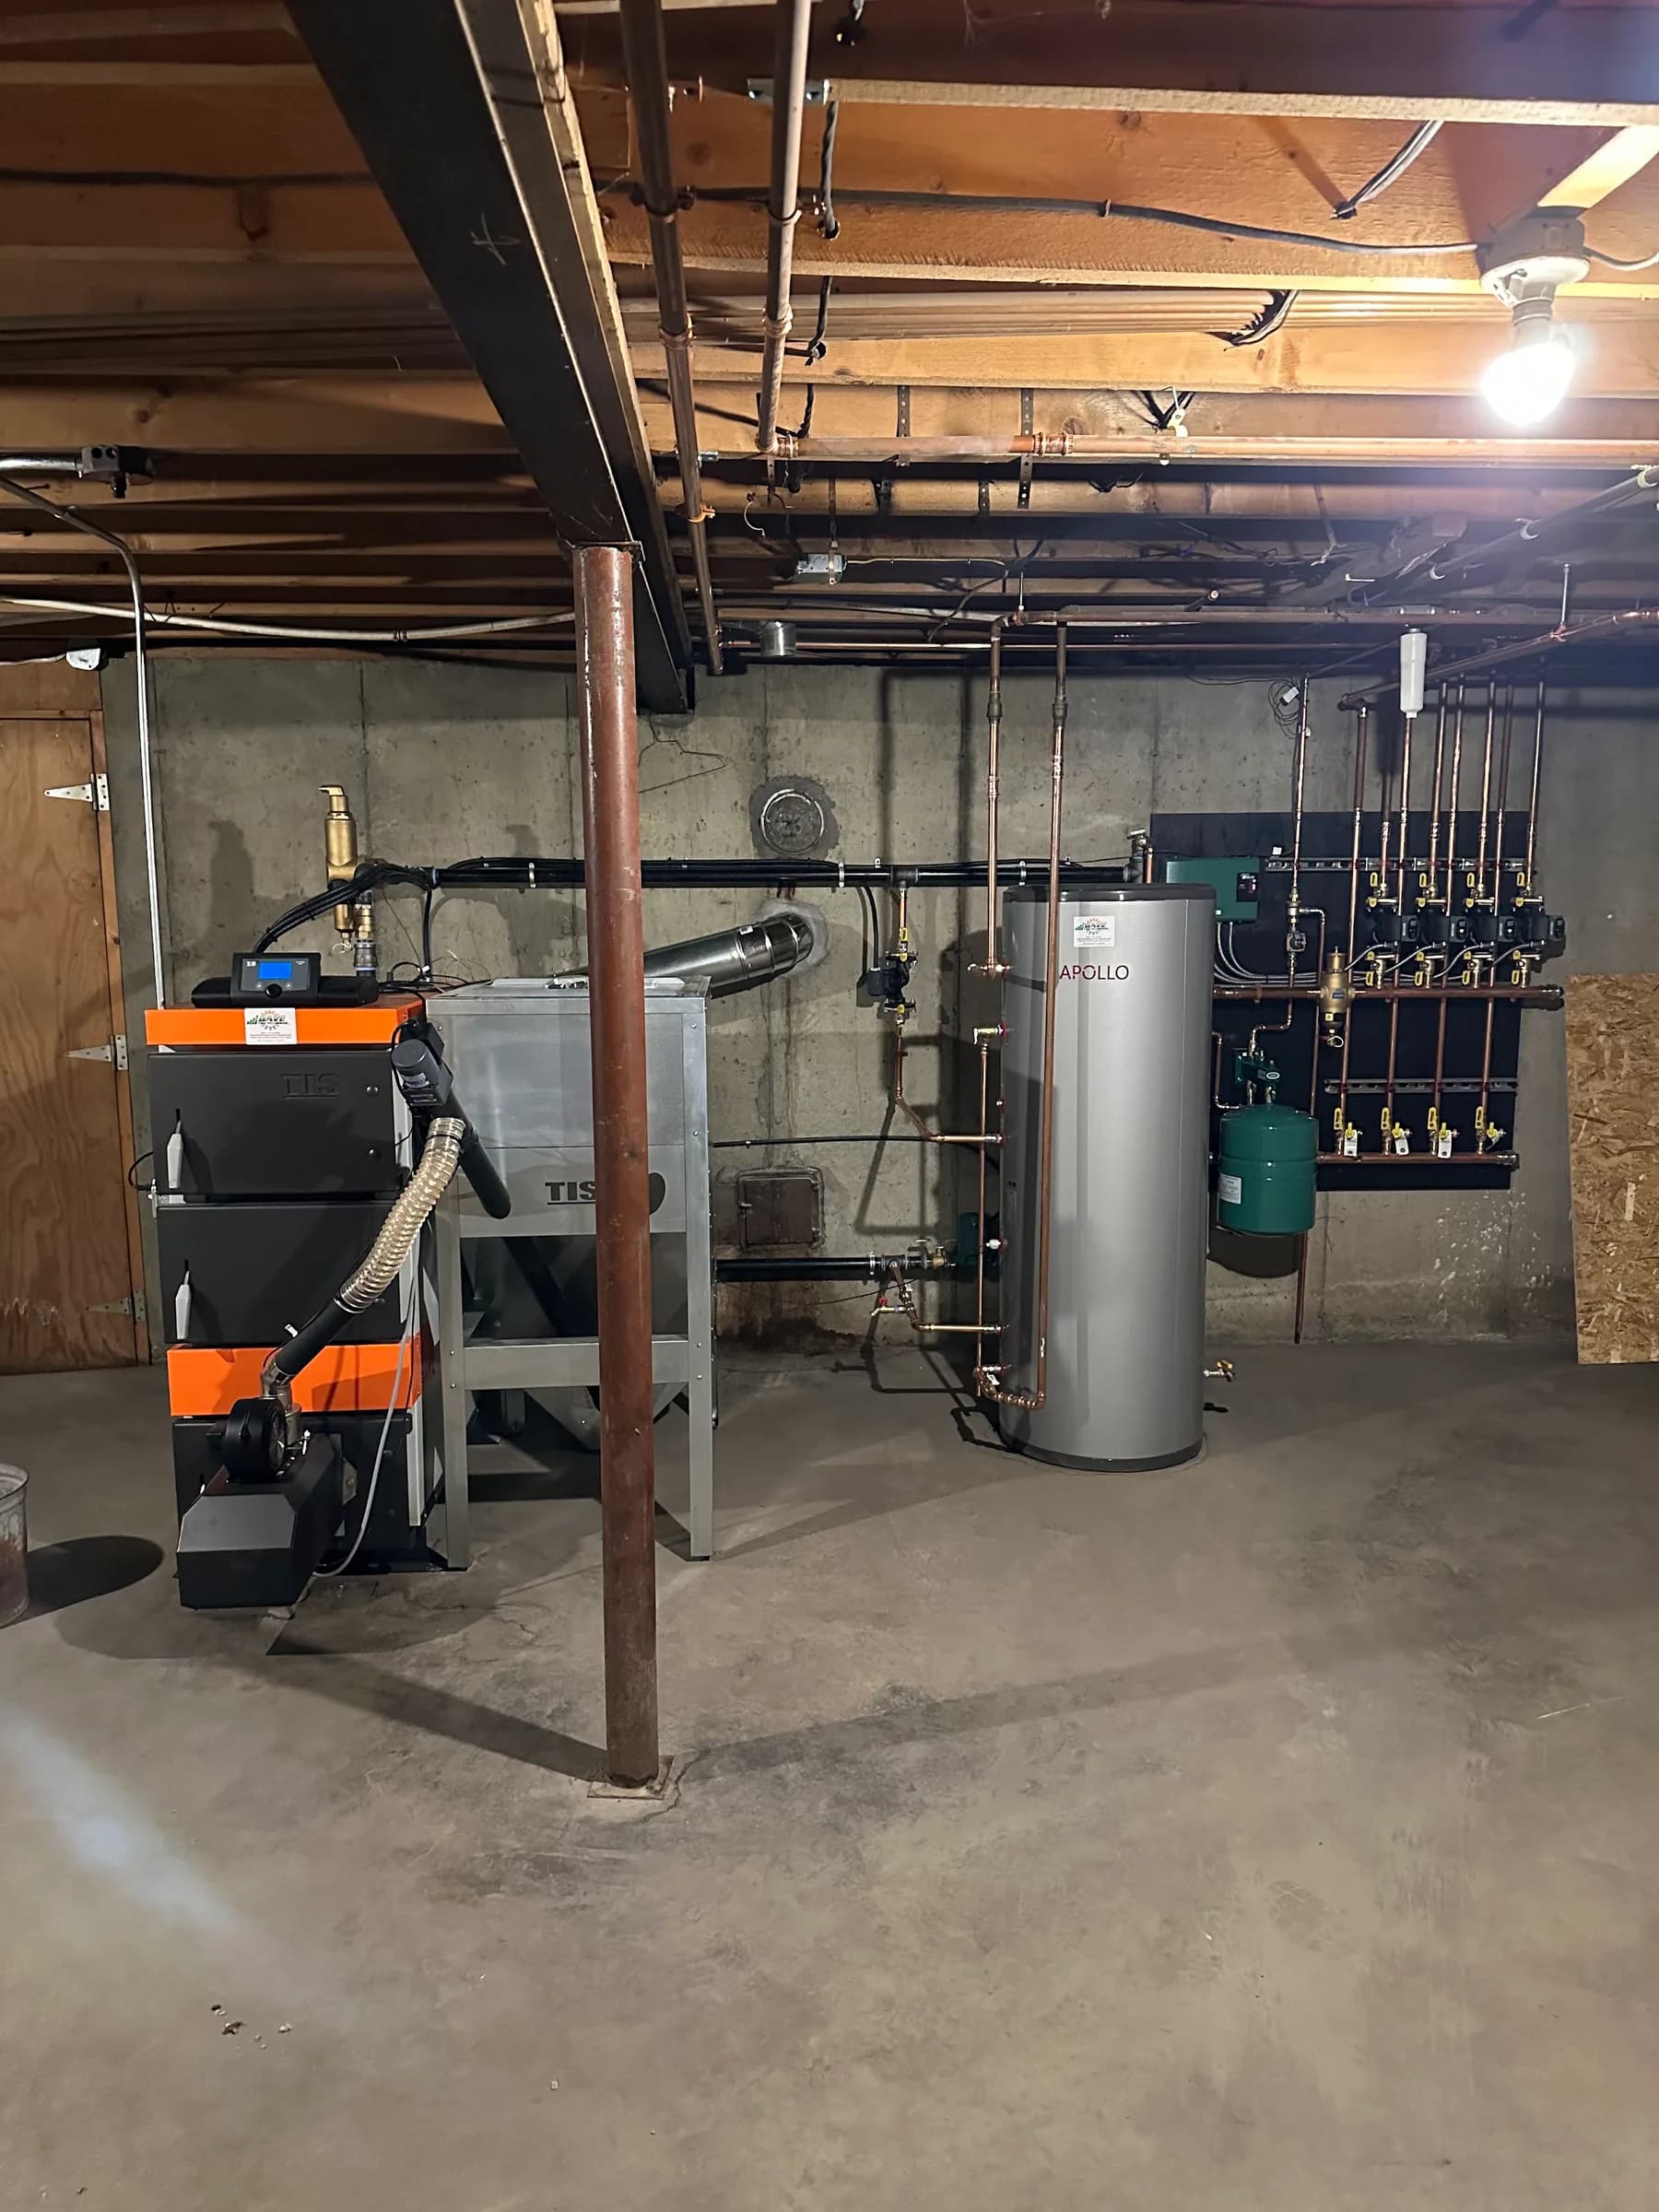
Zones that answer separately
Splitting at the manifold lets one part of the house call for heat without waking the rest of it.
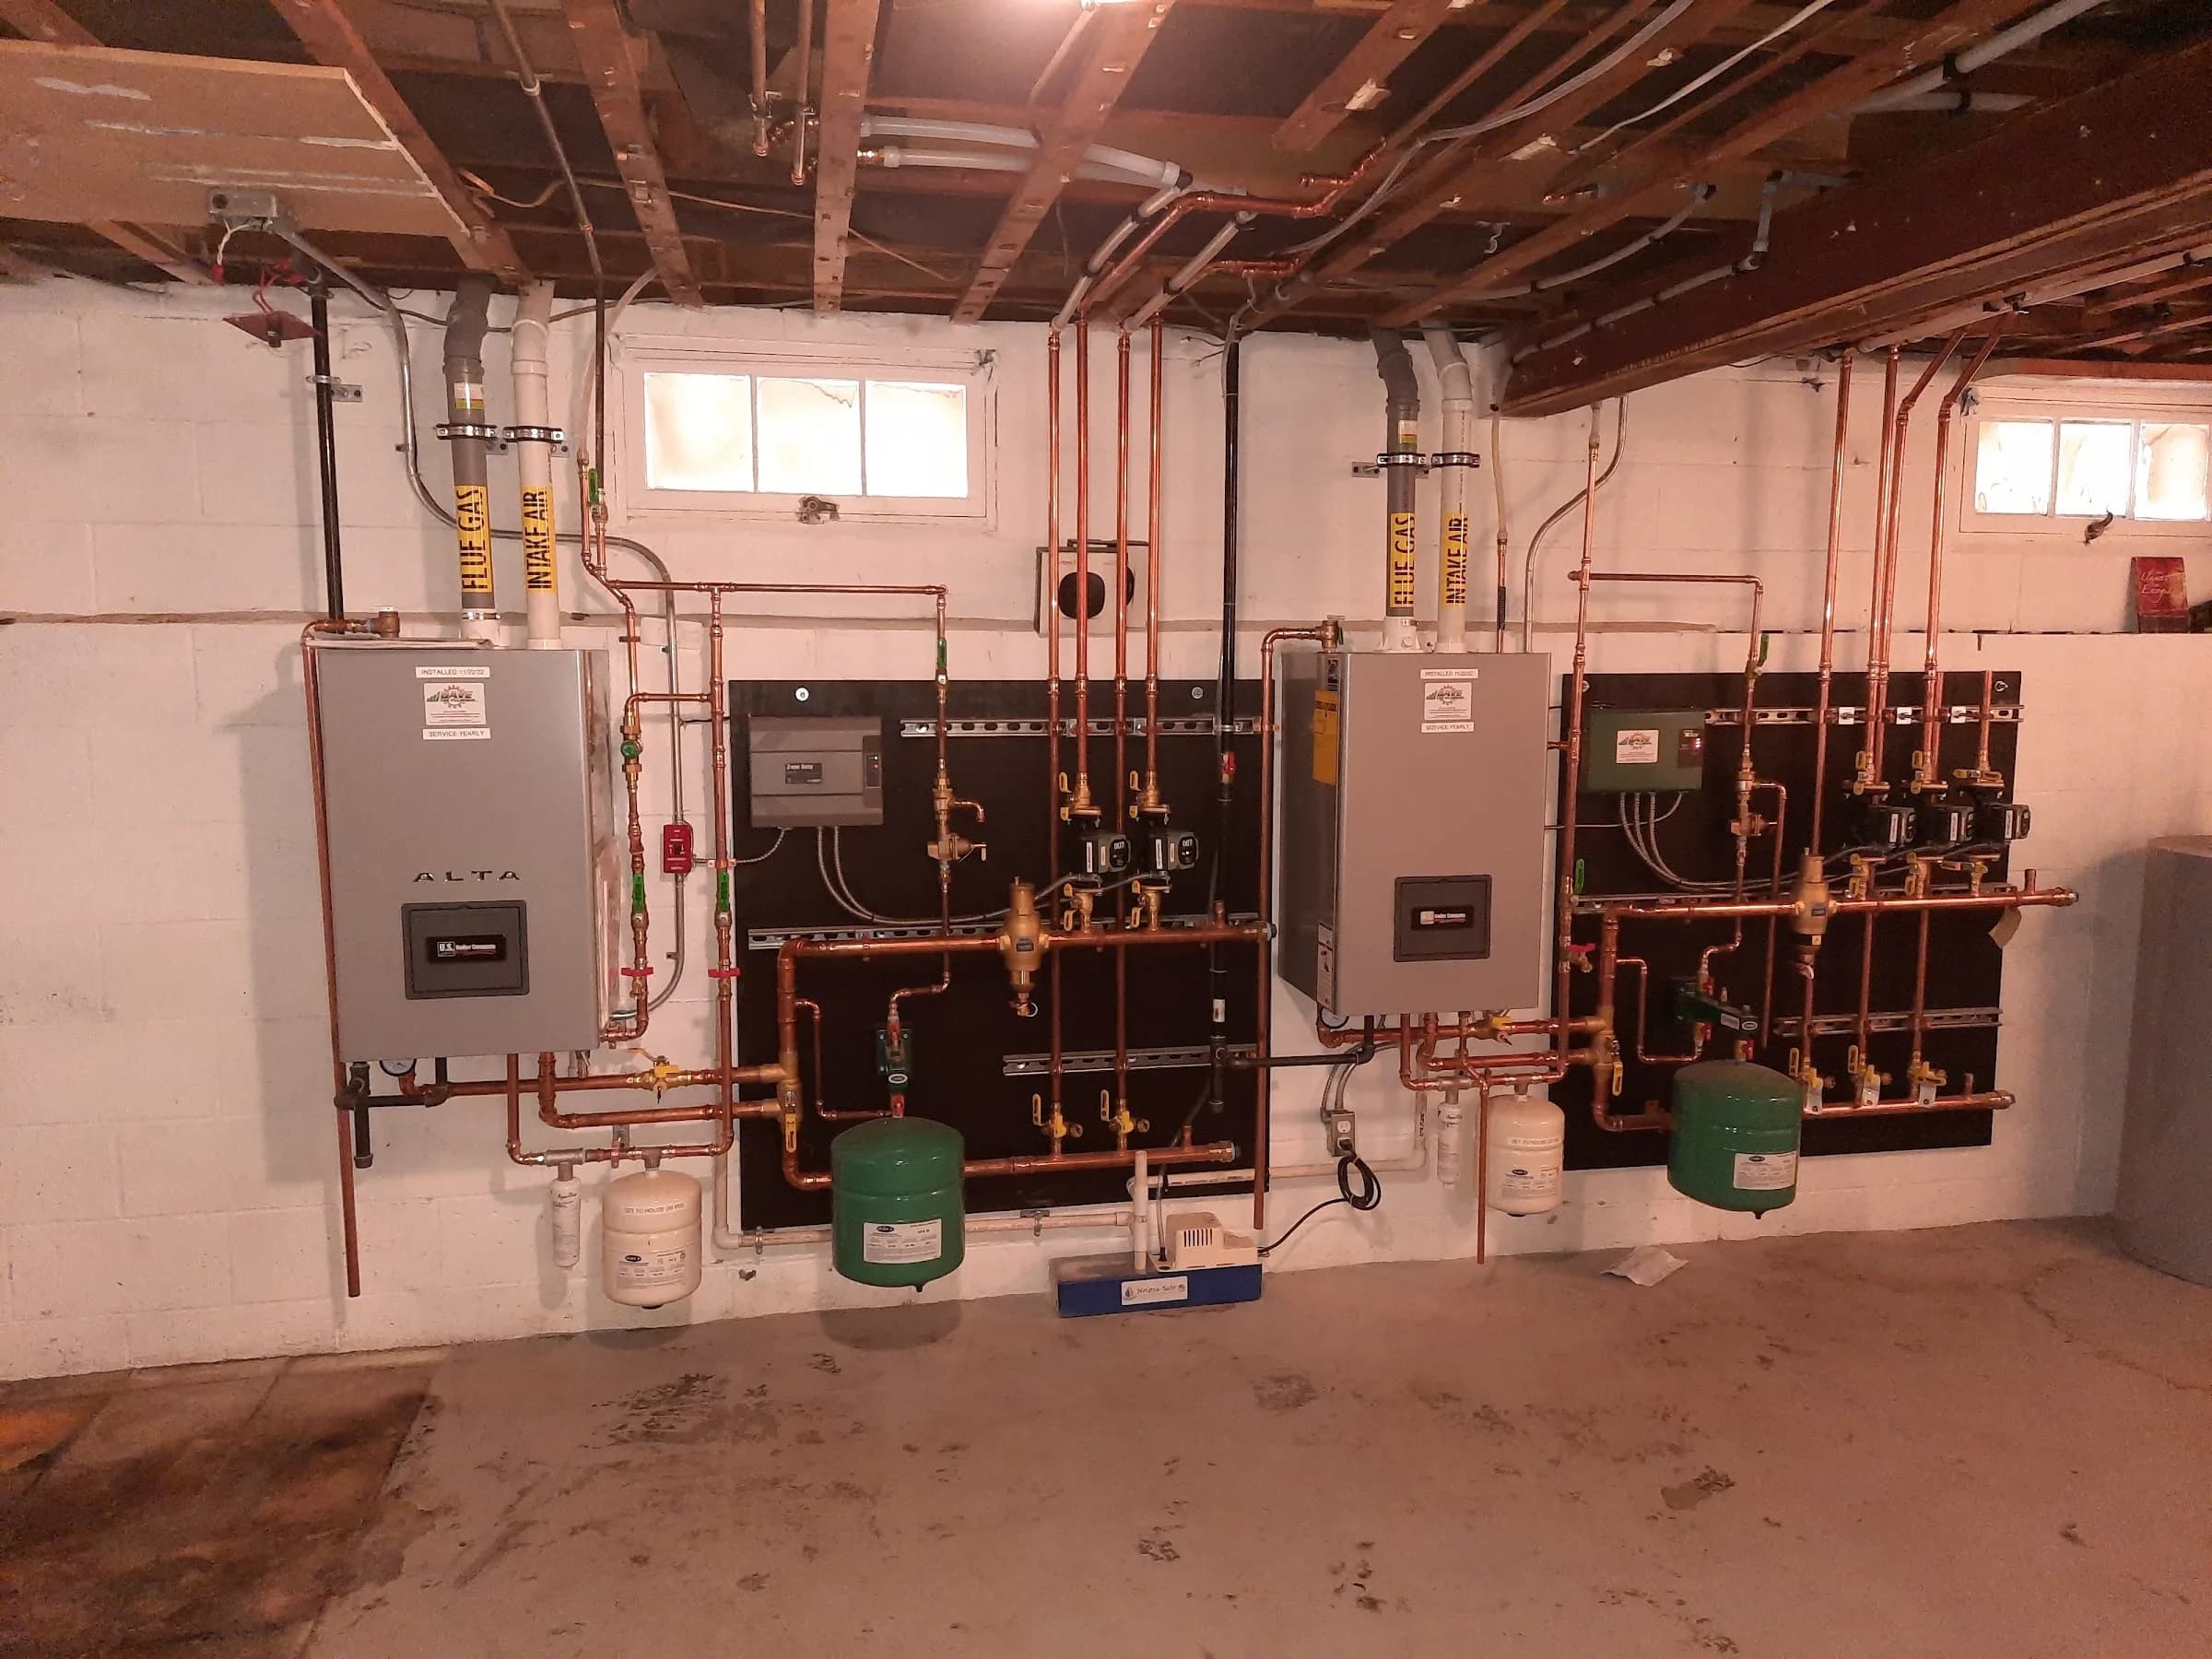
Controls at eye level
Set so the system can be read at a glance instead of decoded on your knees with a torch.
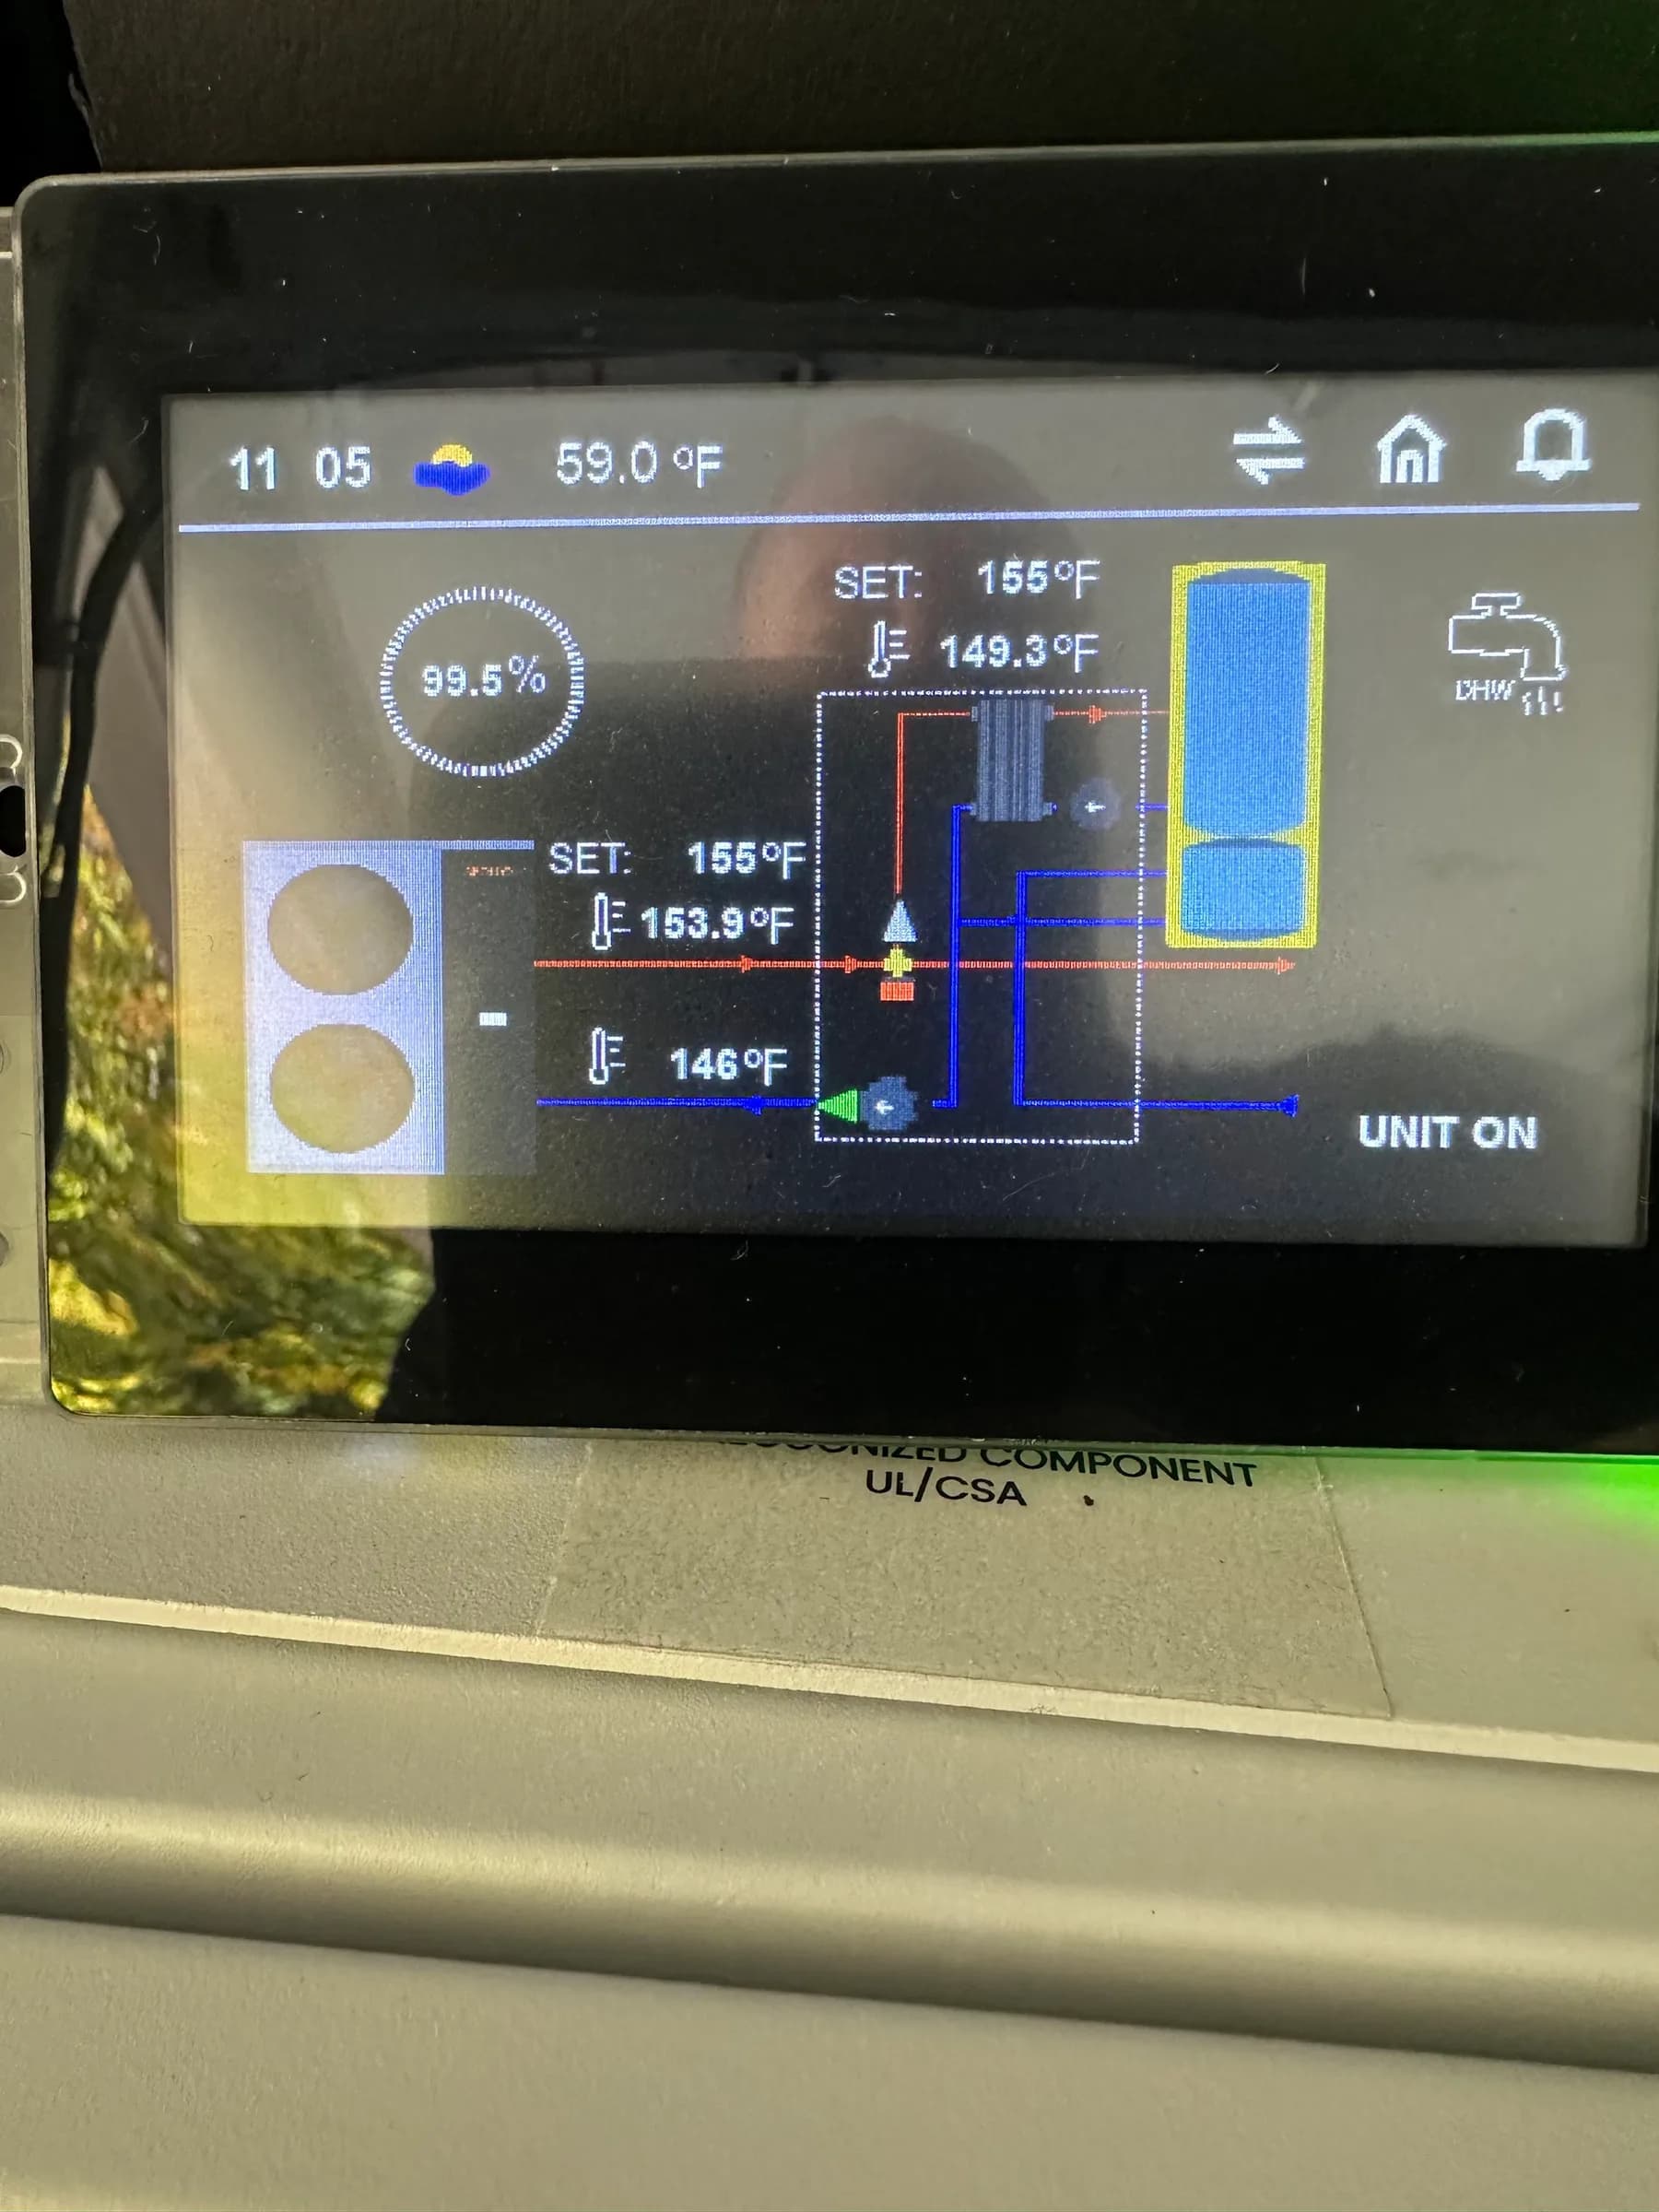
The water side, live
Setpoint, actual temperature and domestic hot water, all coming off the same machine.
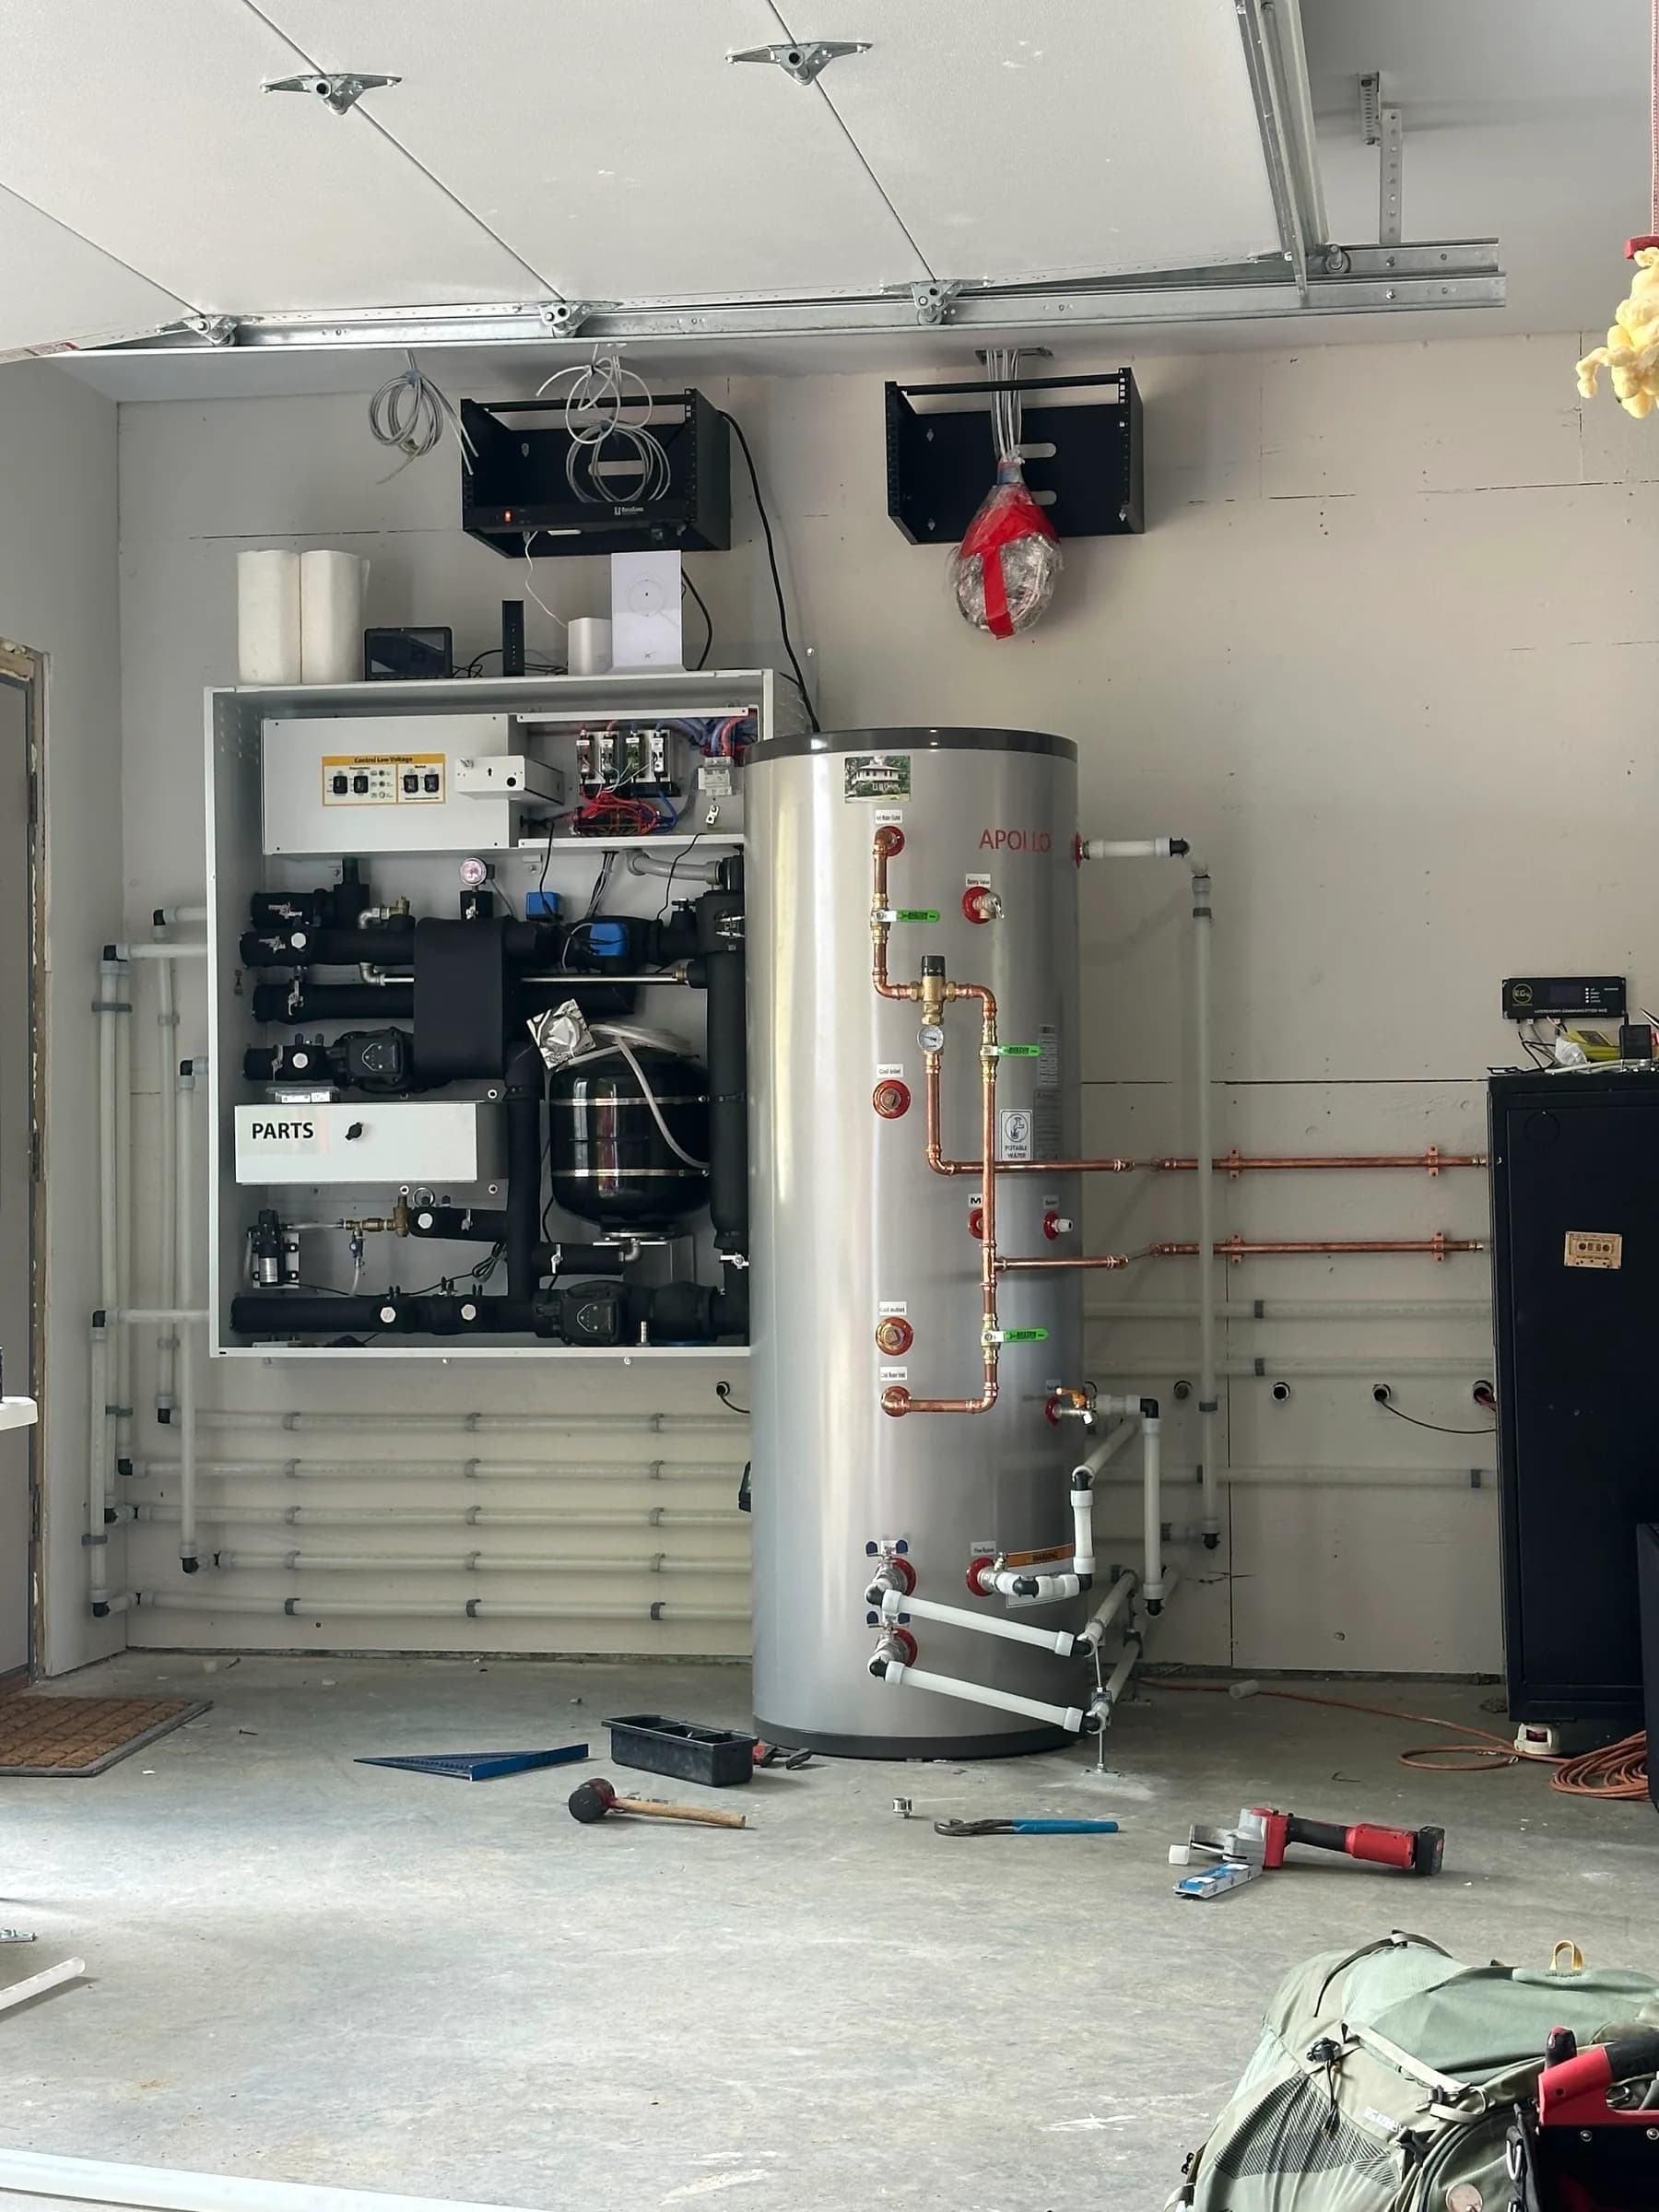
Part way through
Panel up, tank set, pipe still to run. Most of the decisions have already been made by this point.
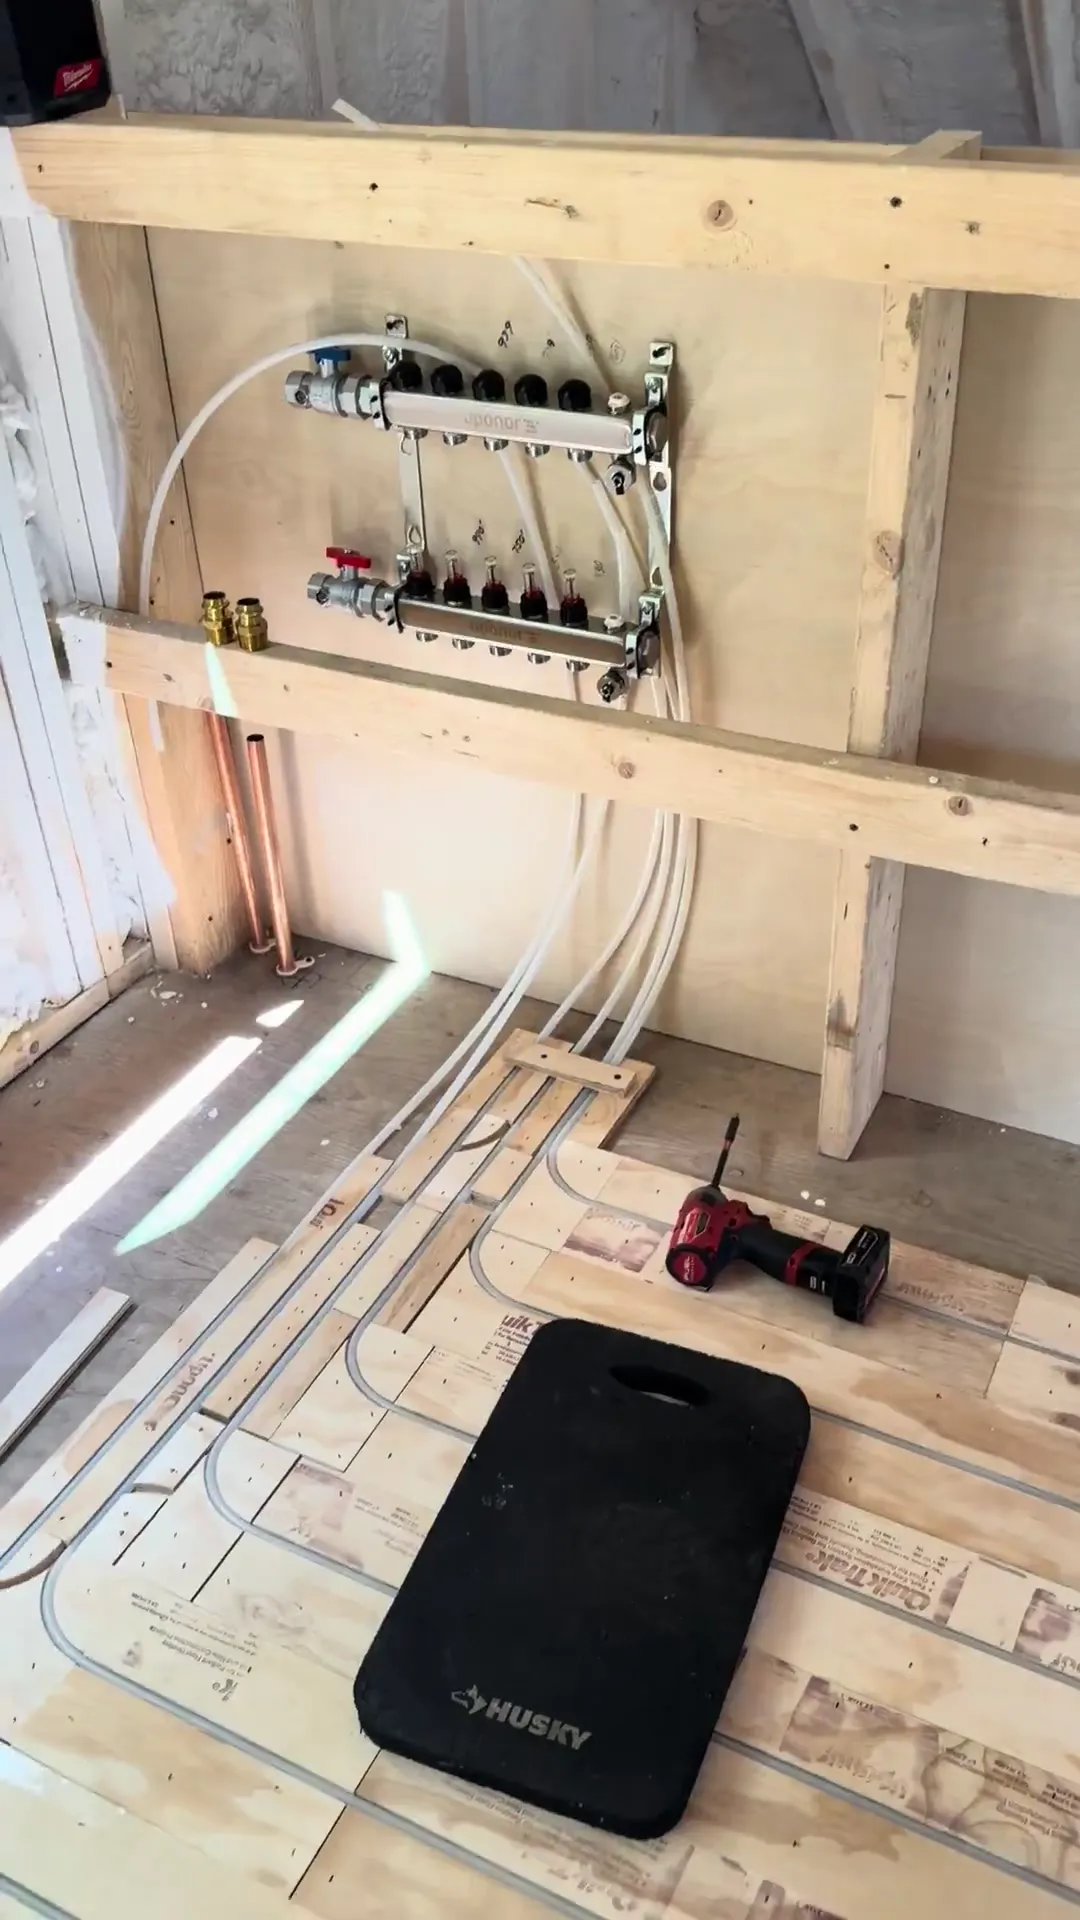
Every loop comes back here
The manifold is the one place a radiant floor can be balanced, so it gets built before the floor closes.
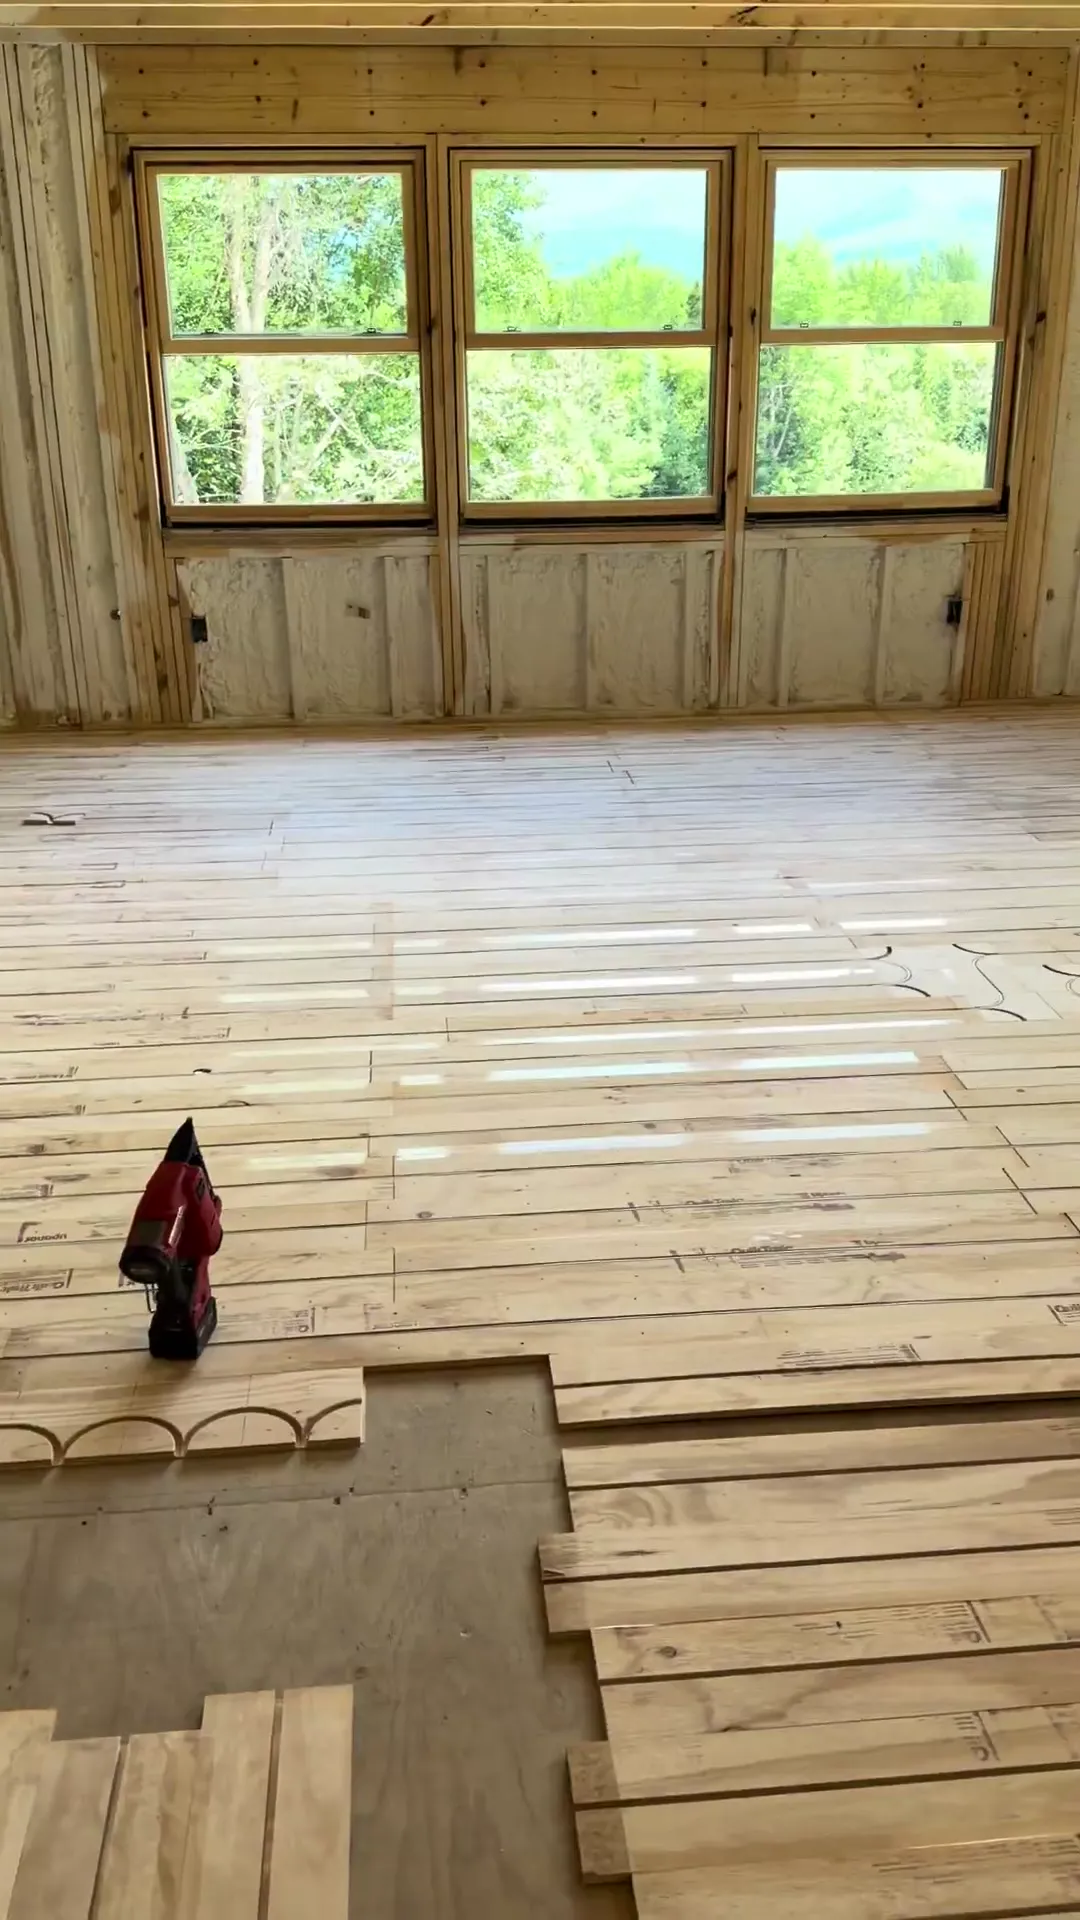
A floor laid loop by loop
The whole field goes down by hand. Once the finish floor is on, nobody will ever see it again.
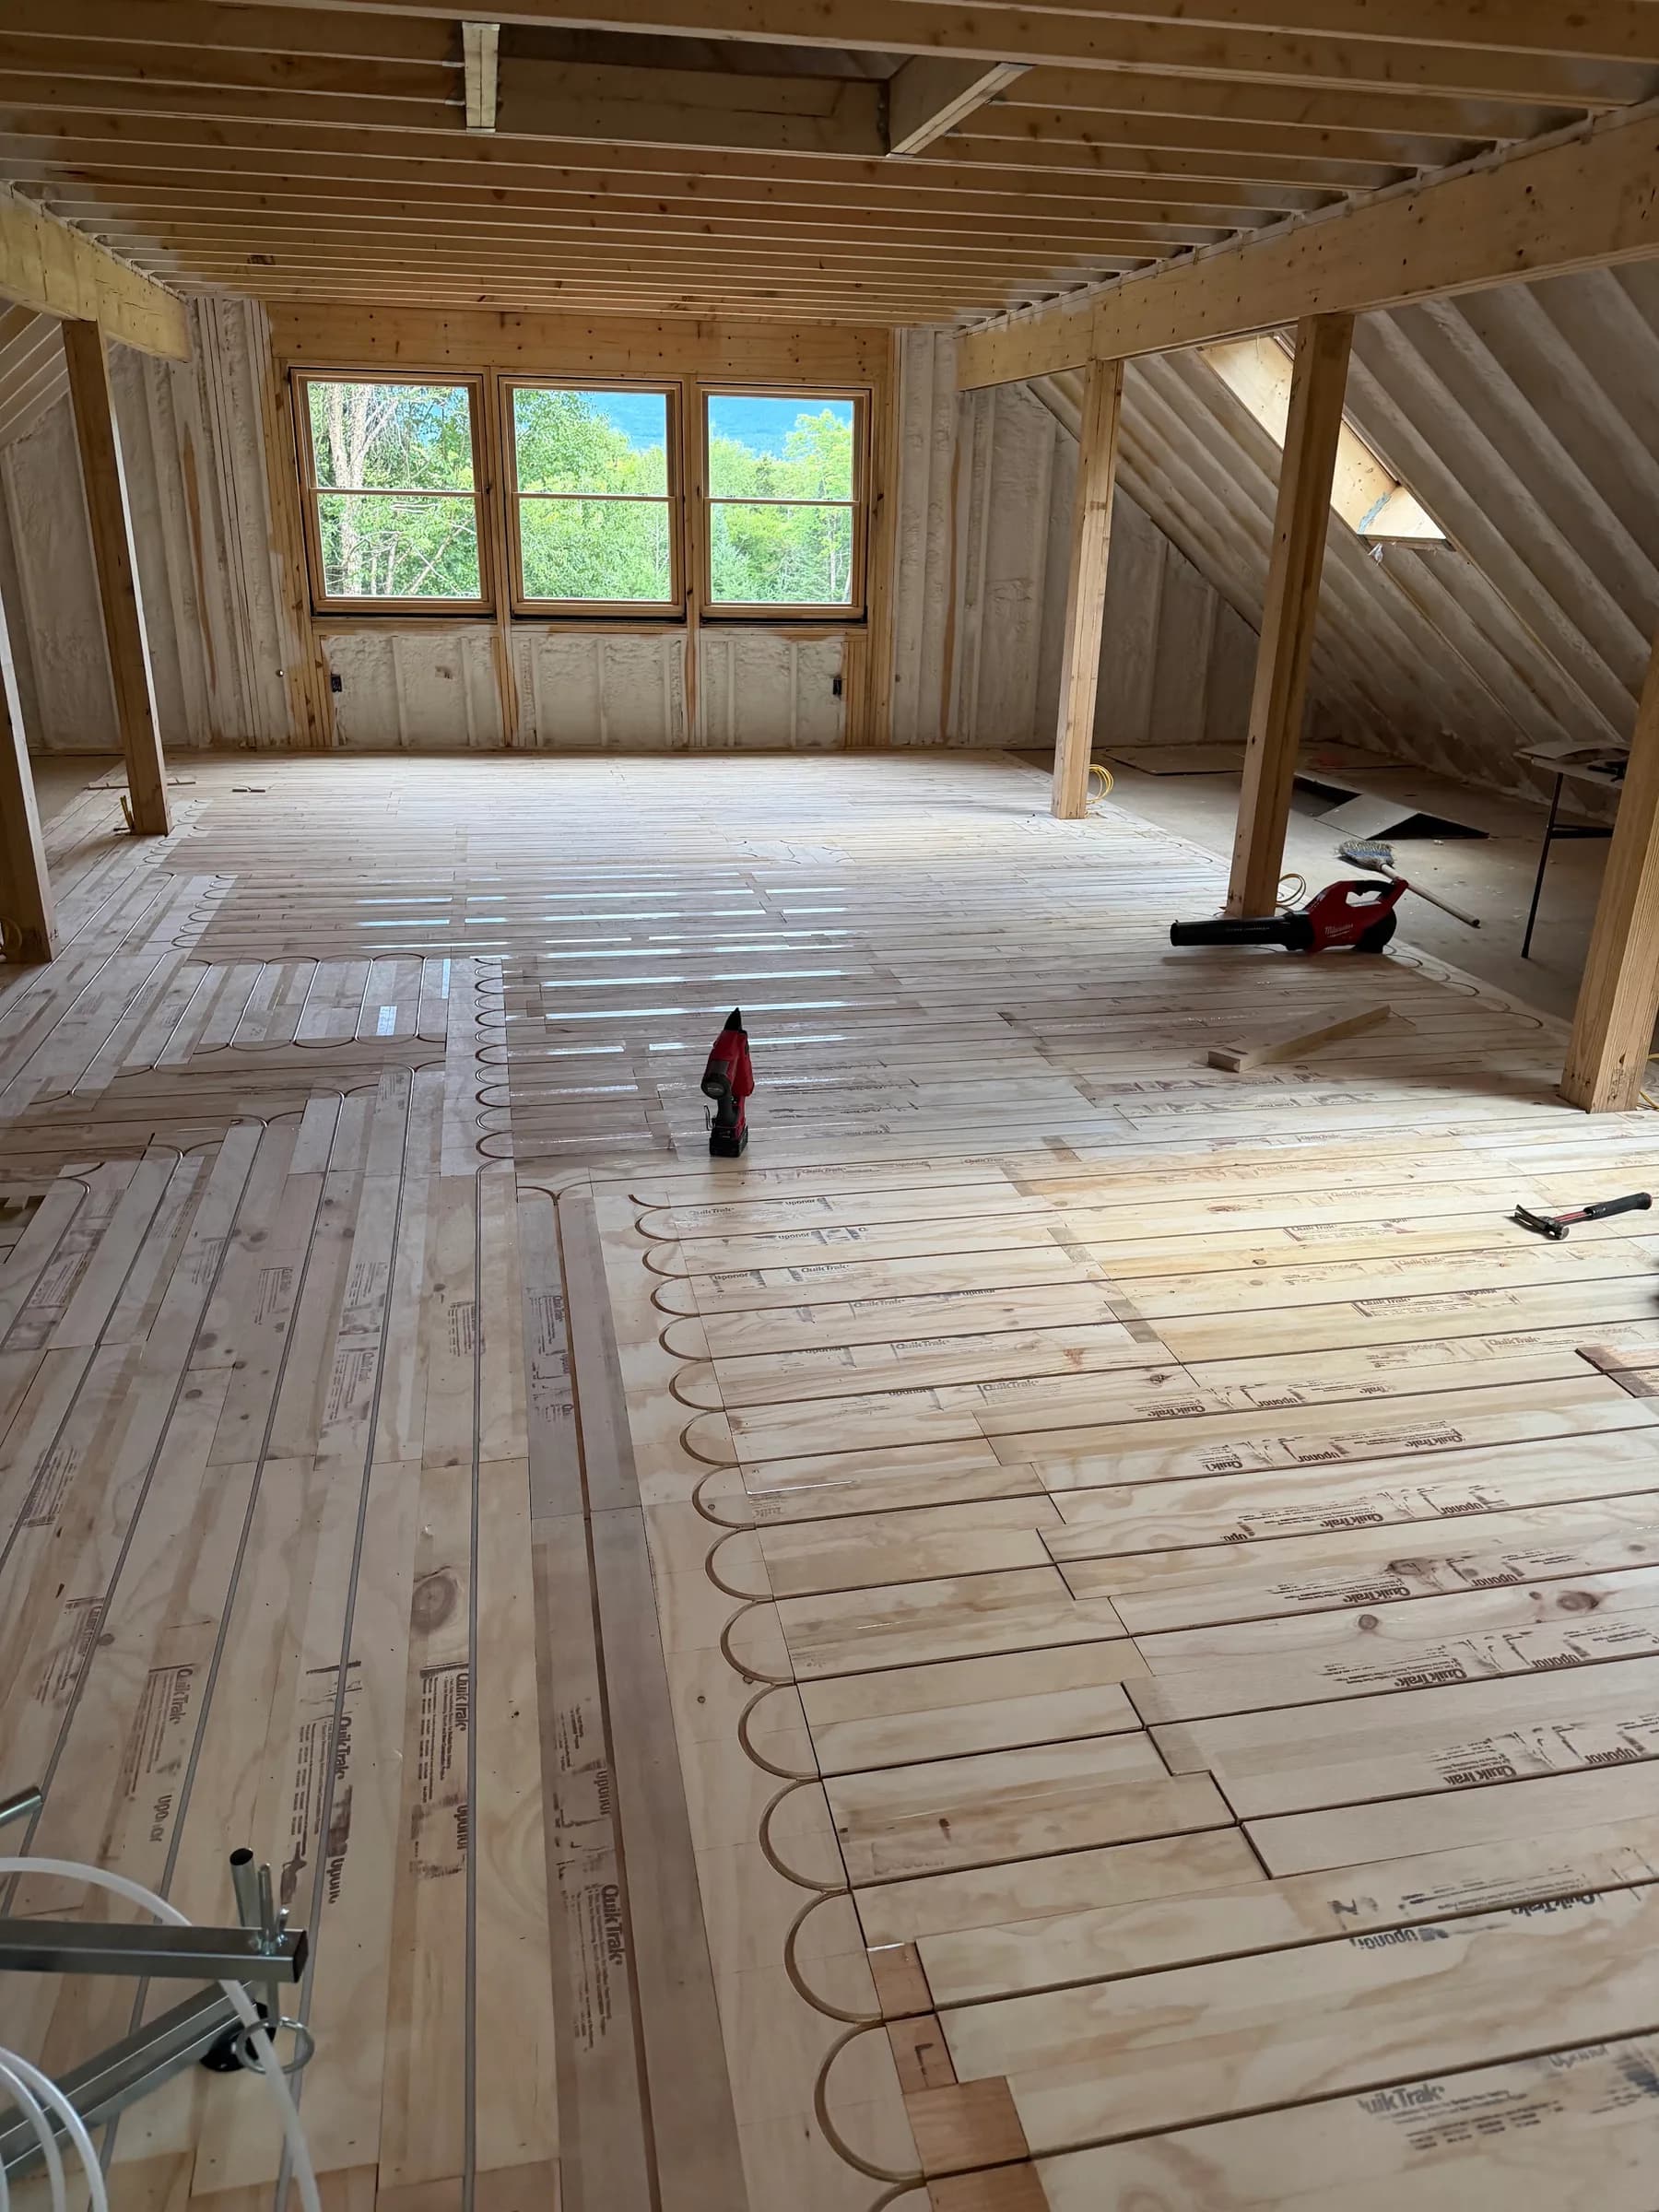
Warm floors upstairs
Radiant is not only a ground floor idea. It goes wherever the floor can be built up for it.
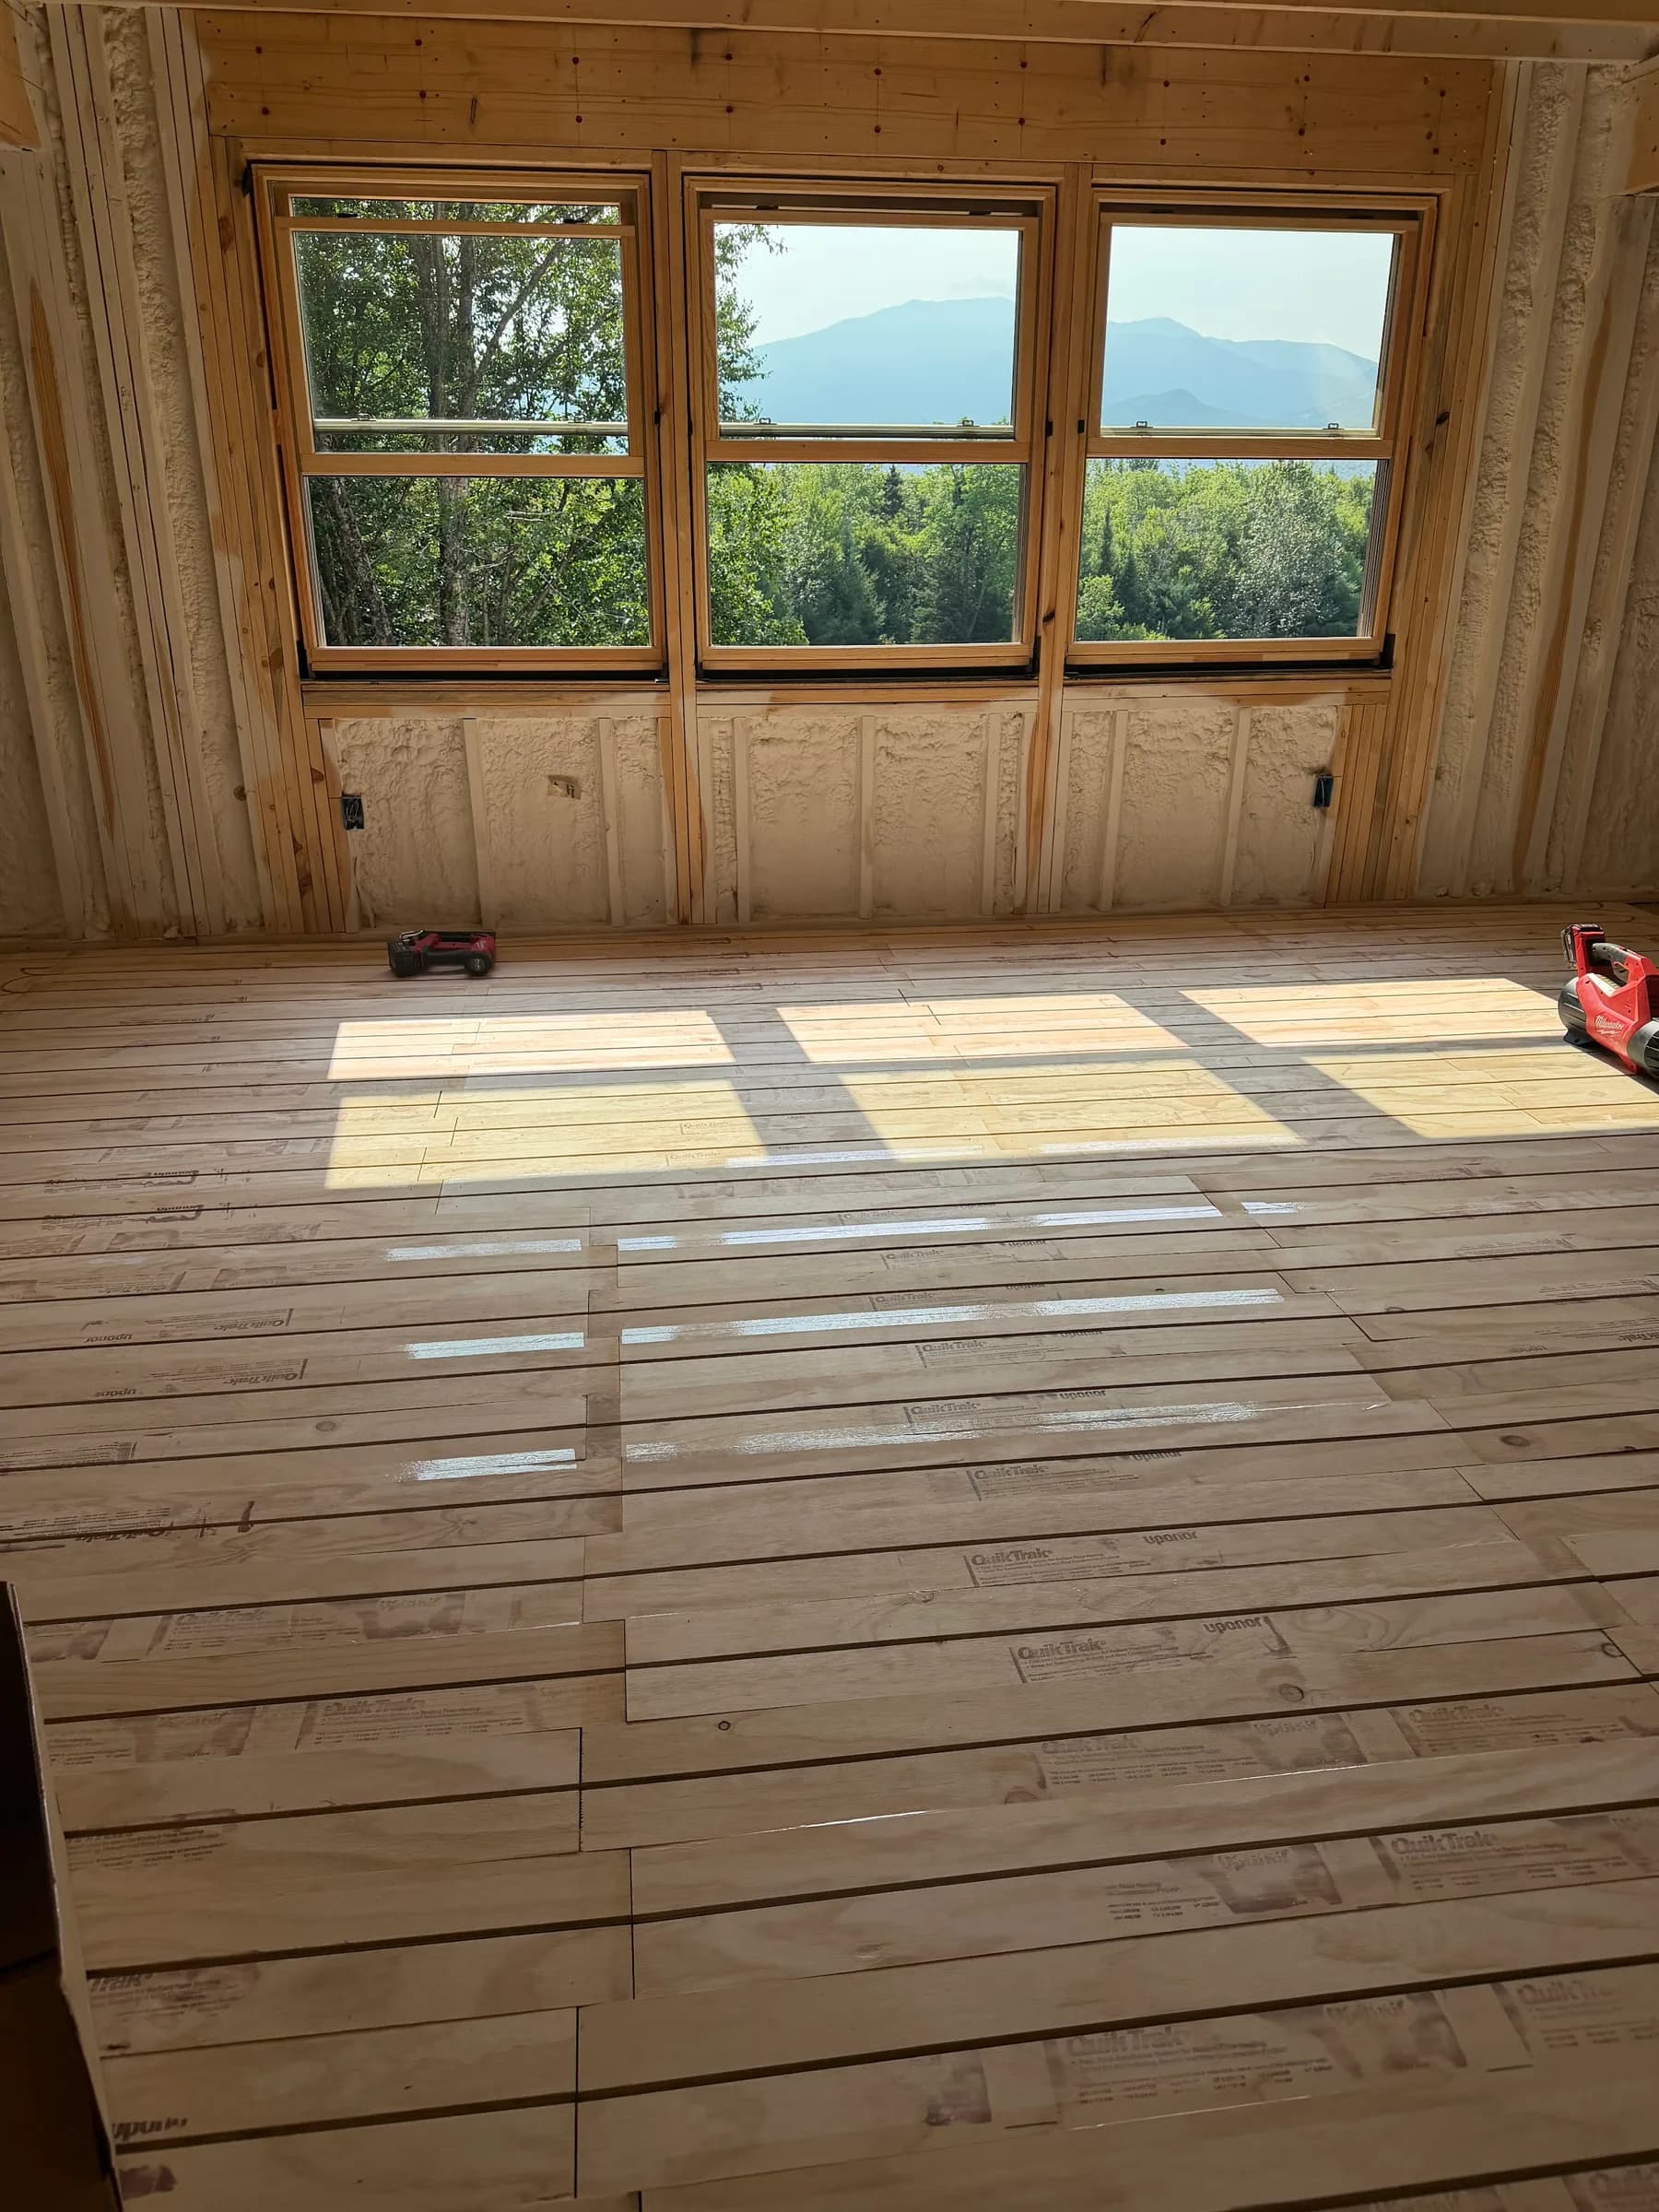
The room it was built around
Heat has to reach the room the house was designed for, which is rarely the easiest one to serve.
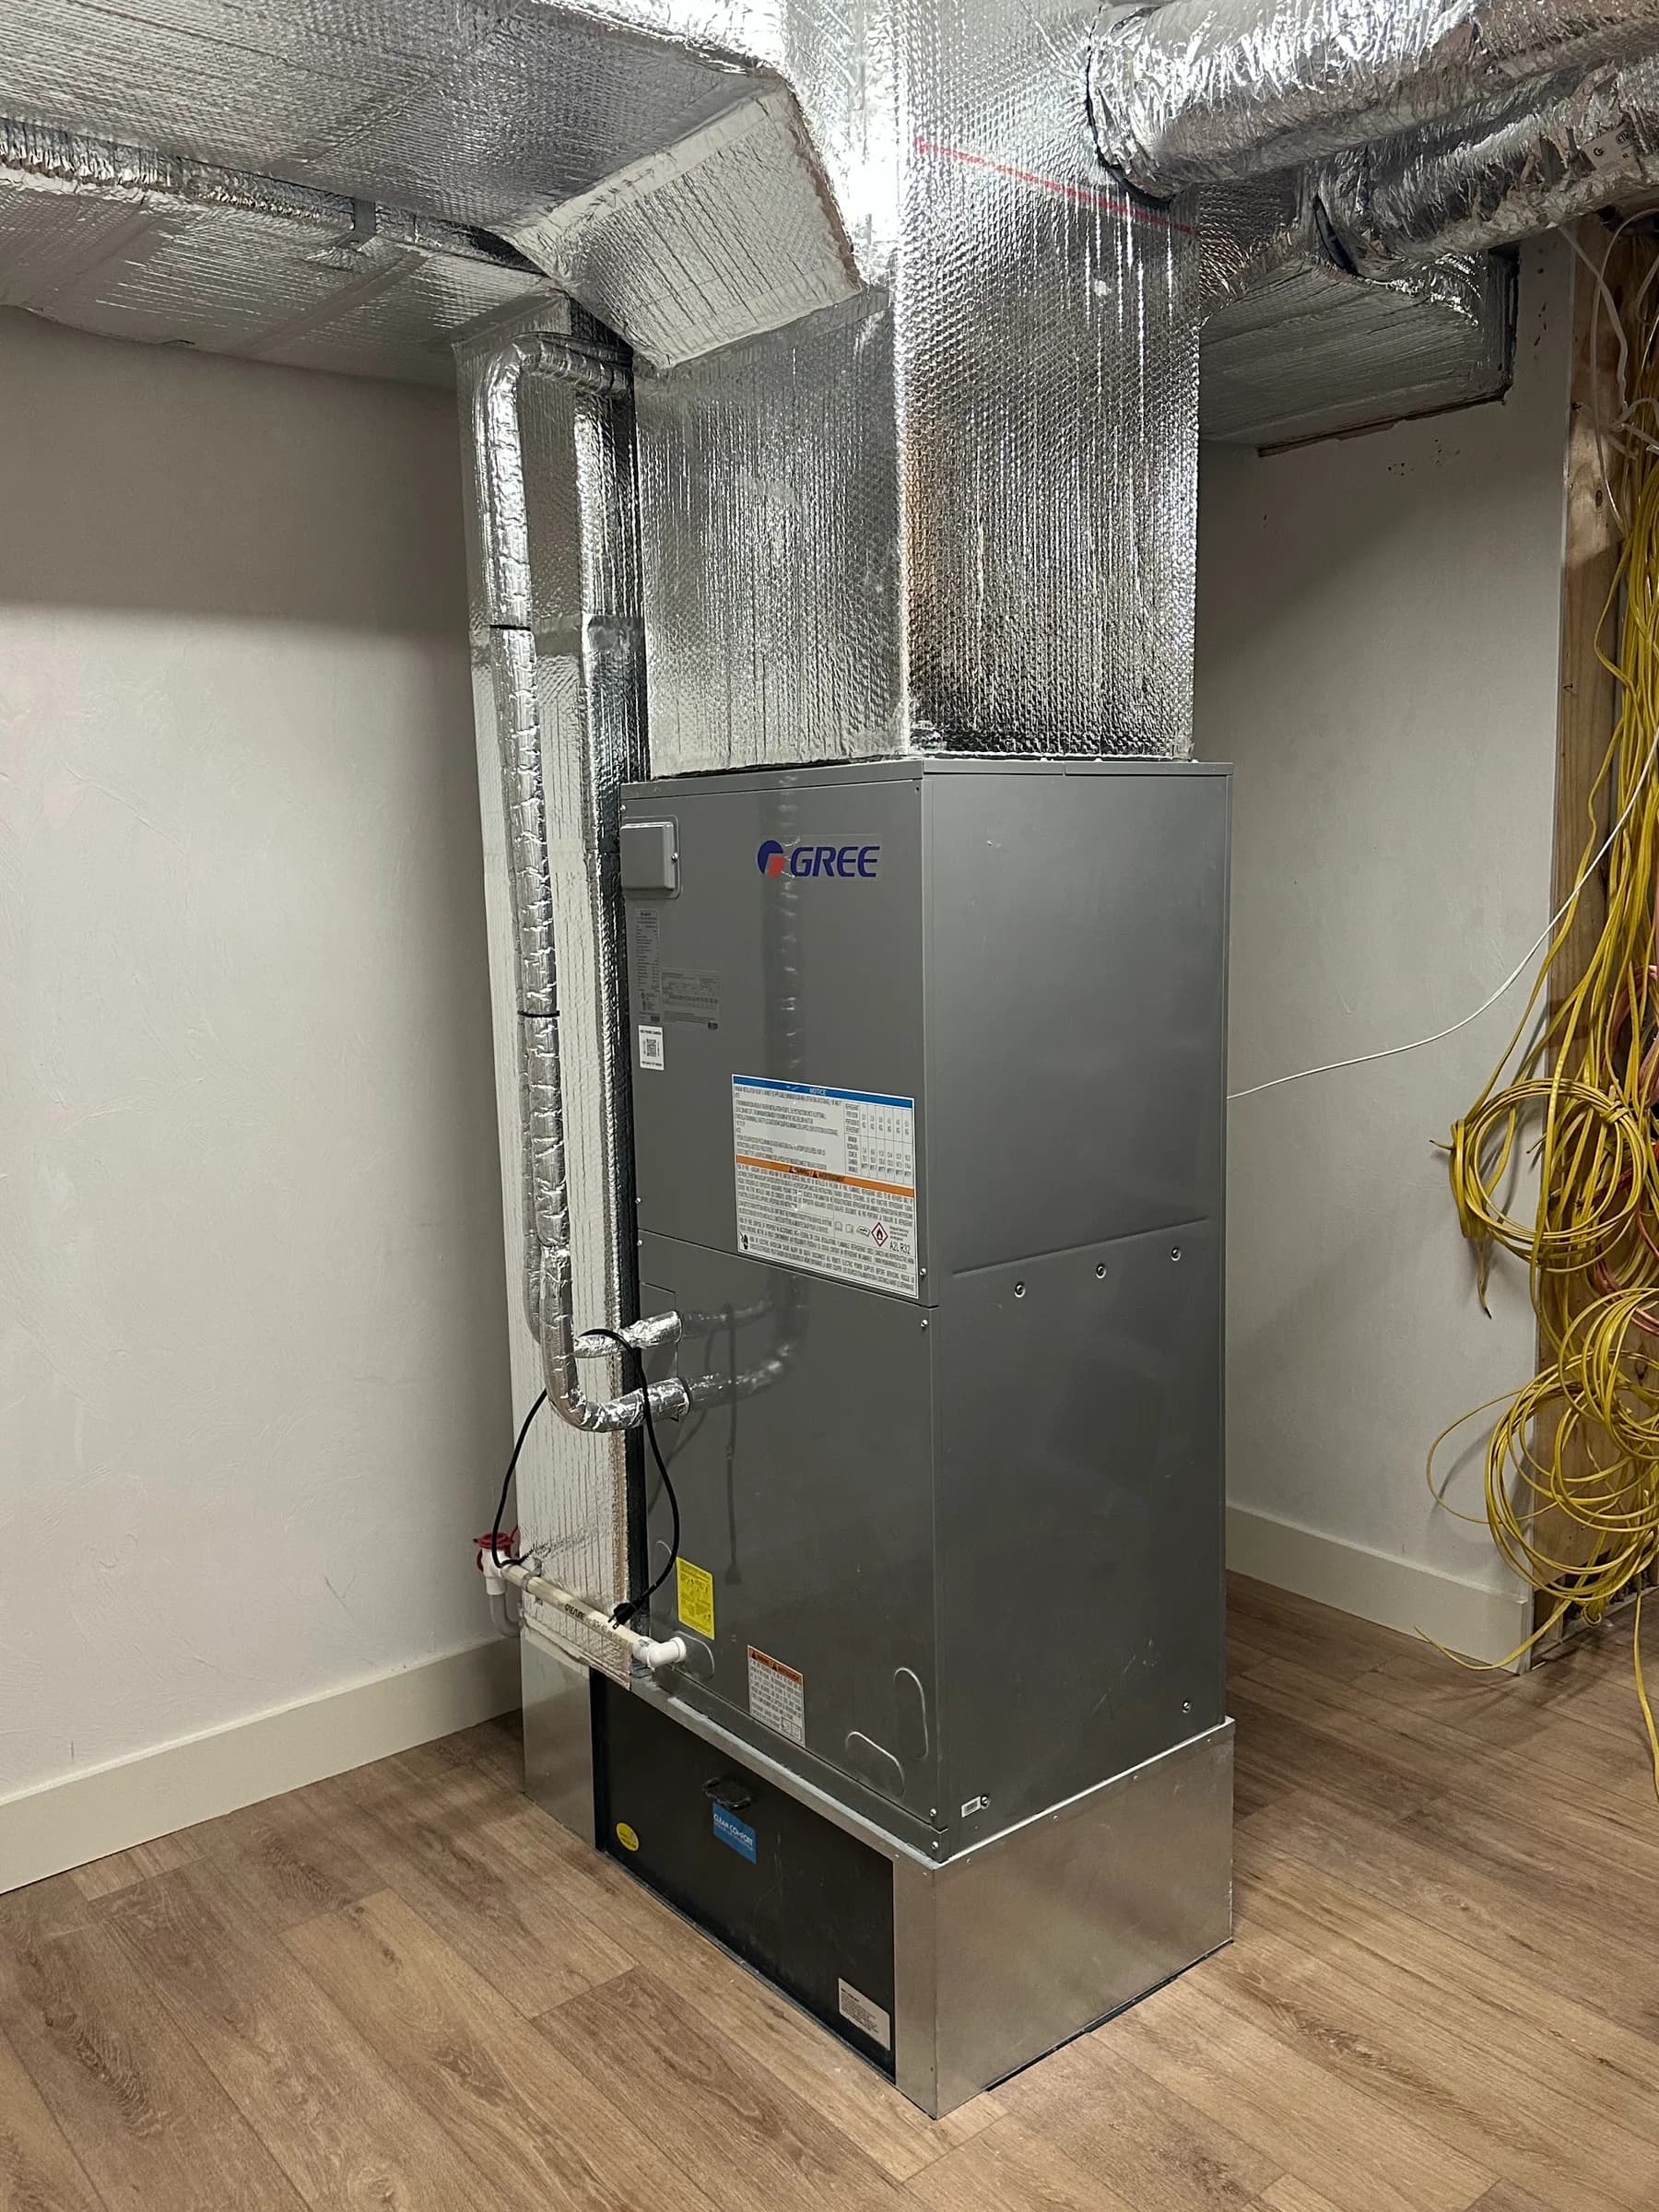
Ducted, where there is somewhere to put the air
A heat pump can feed a duct system. Whether it should depends on what the ductwork can carry.
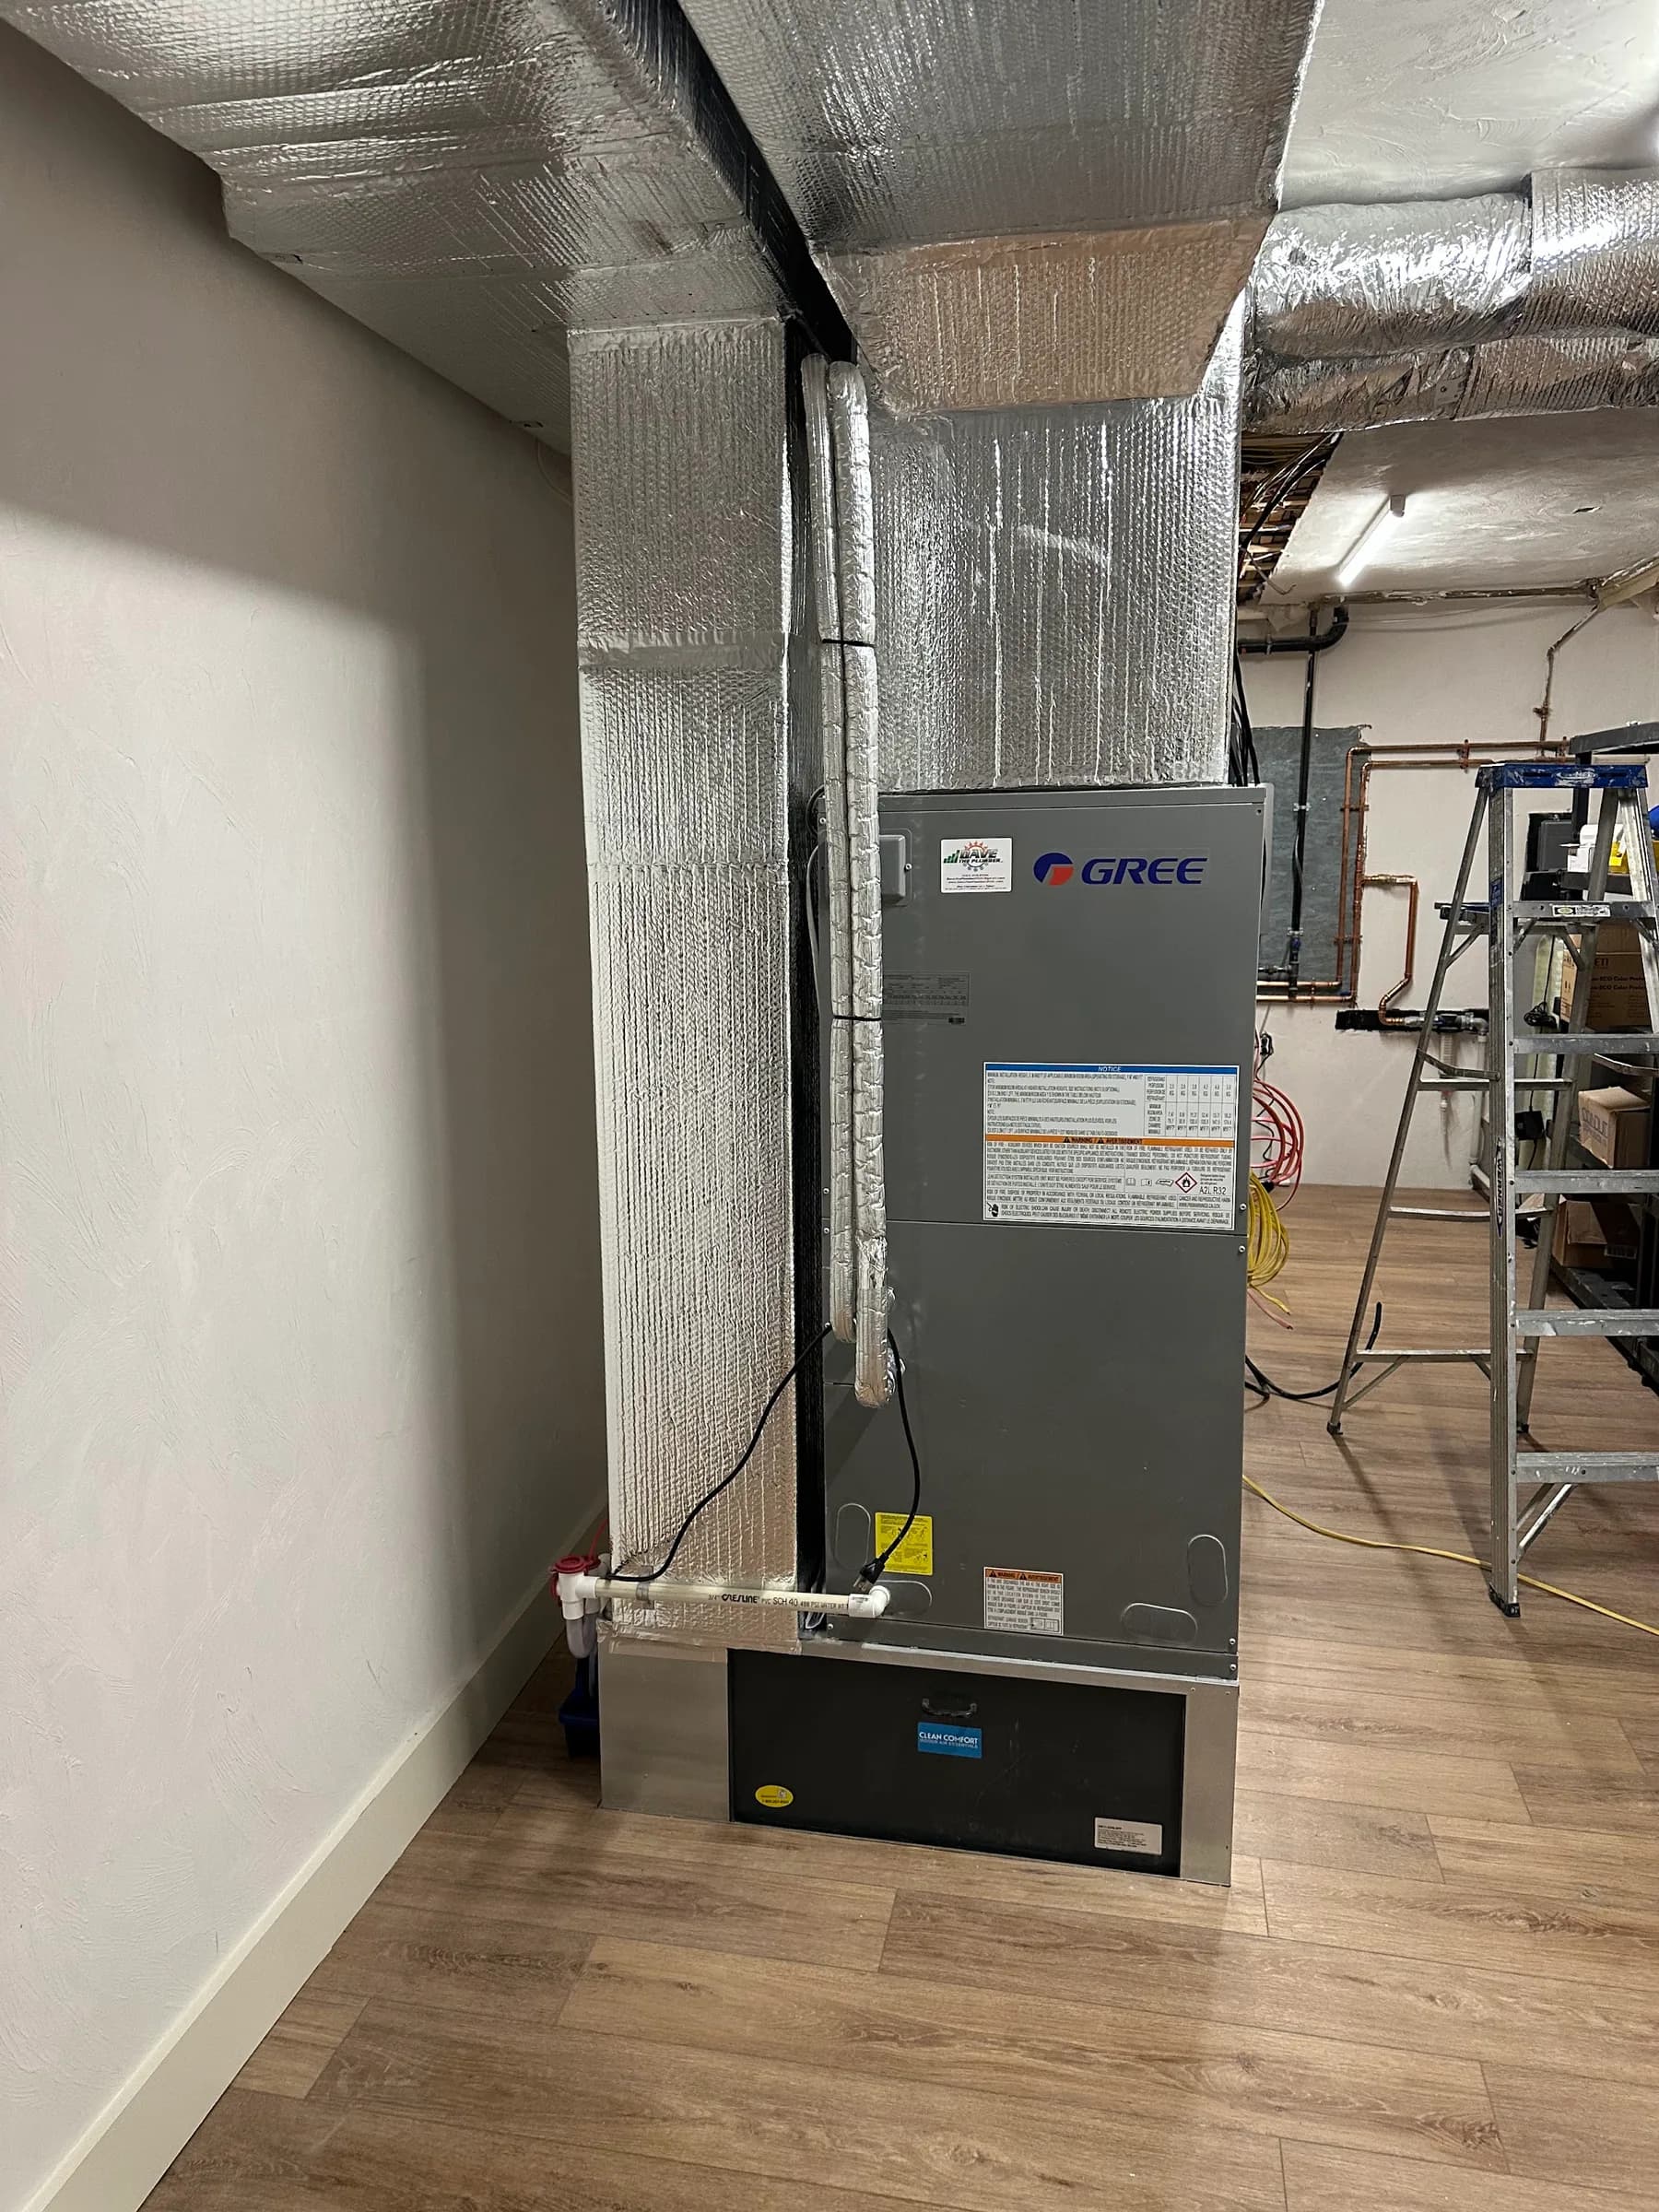
Sized for the rooms, not the box
The trunk is sized off what the rooms need. Reusing whatever was there is how systems end up short.
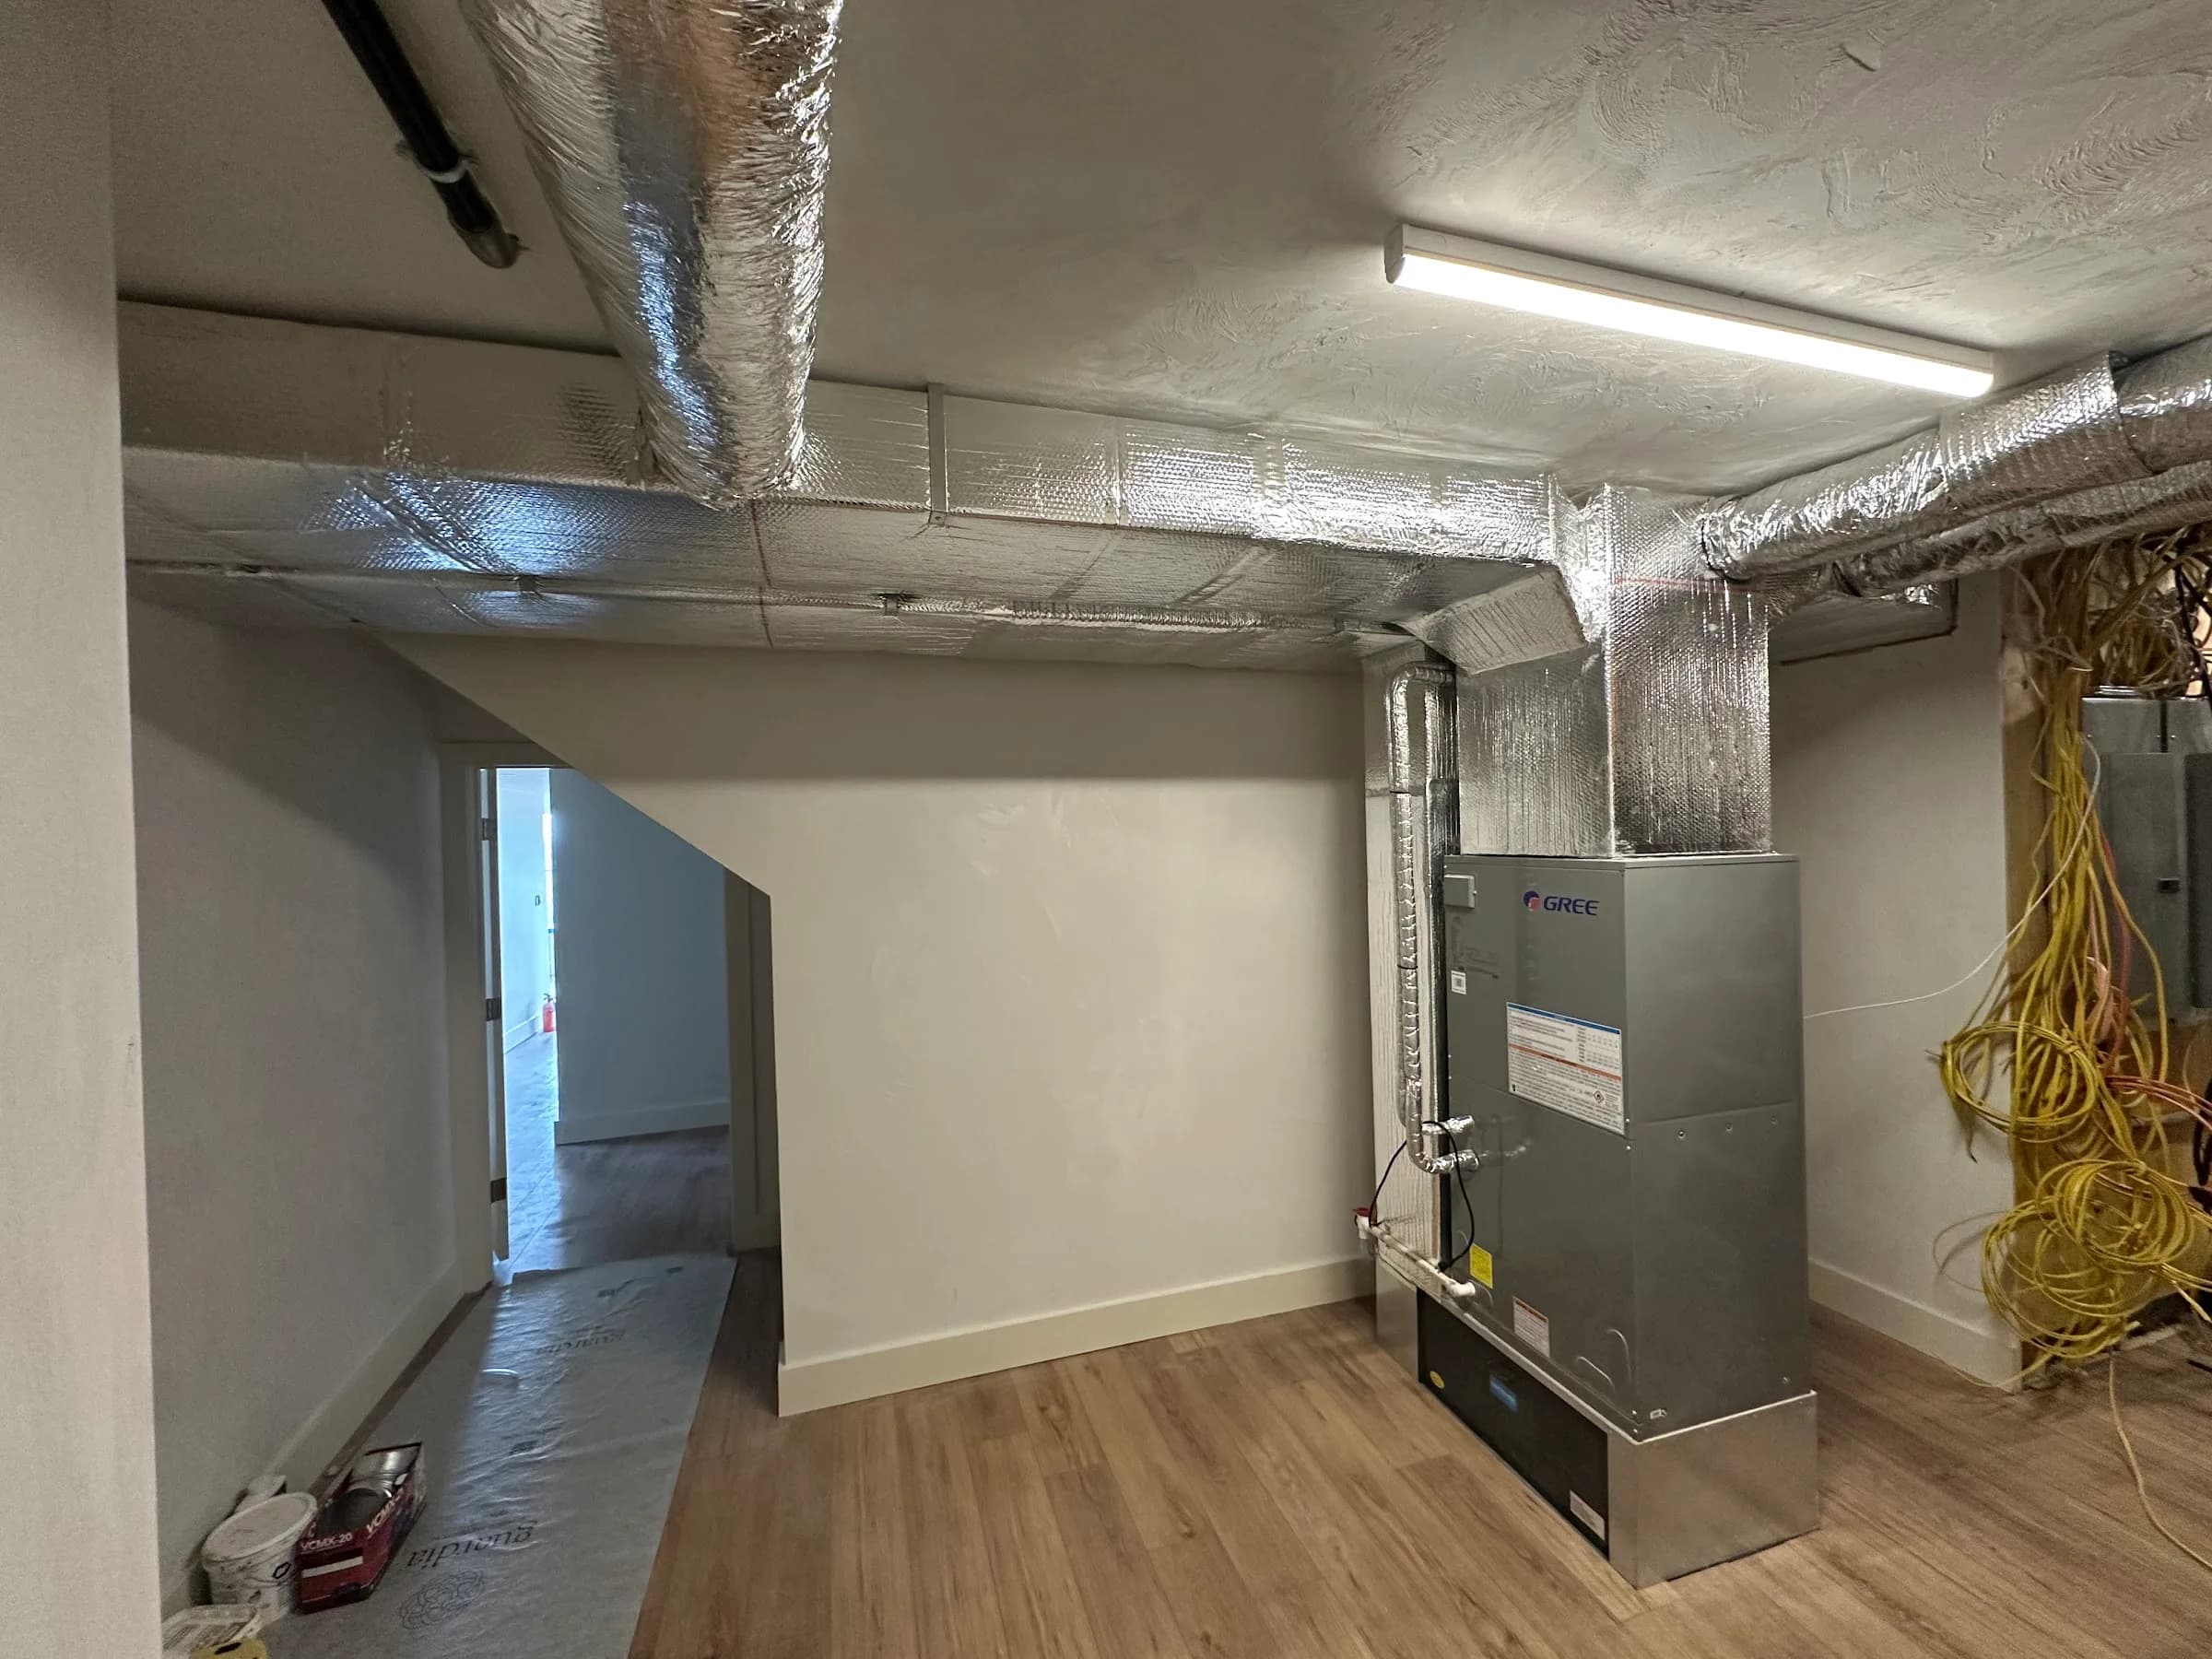
In before the finishes
Getting the equipment placed while the walls are open is what stops it being boxed in badly later.
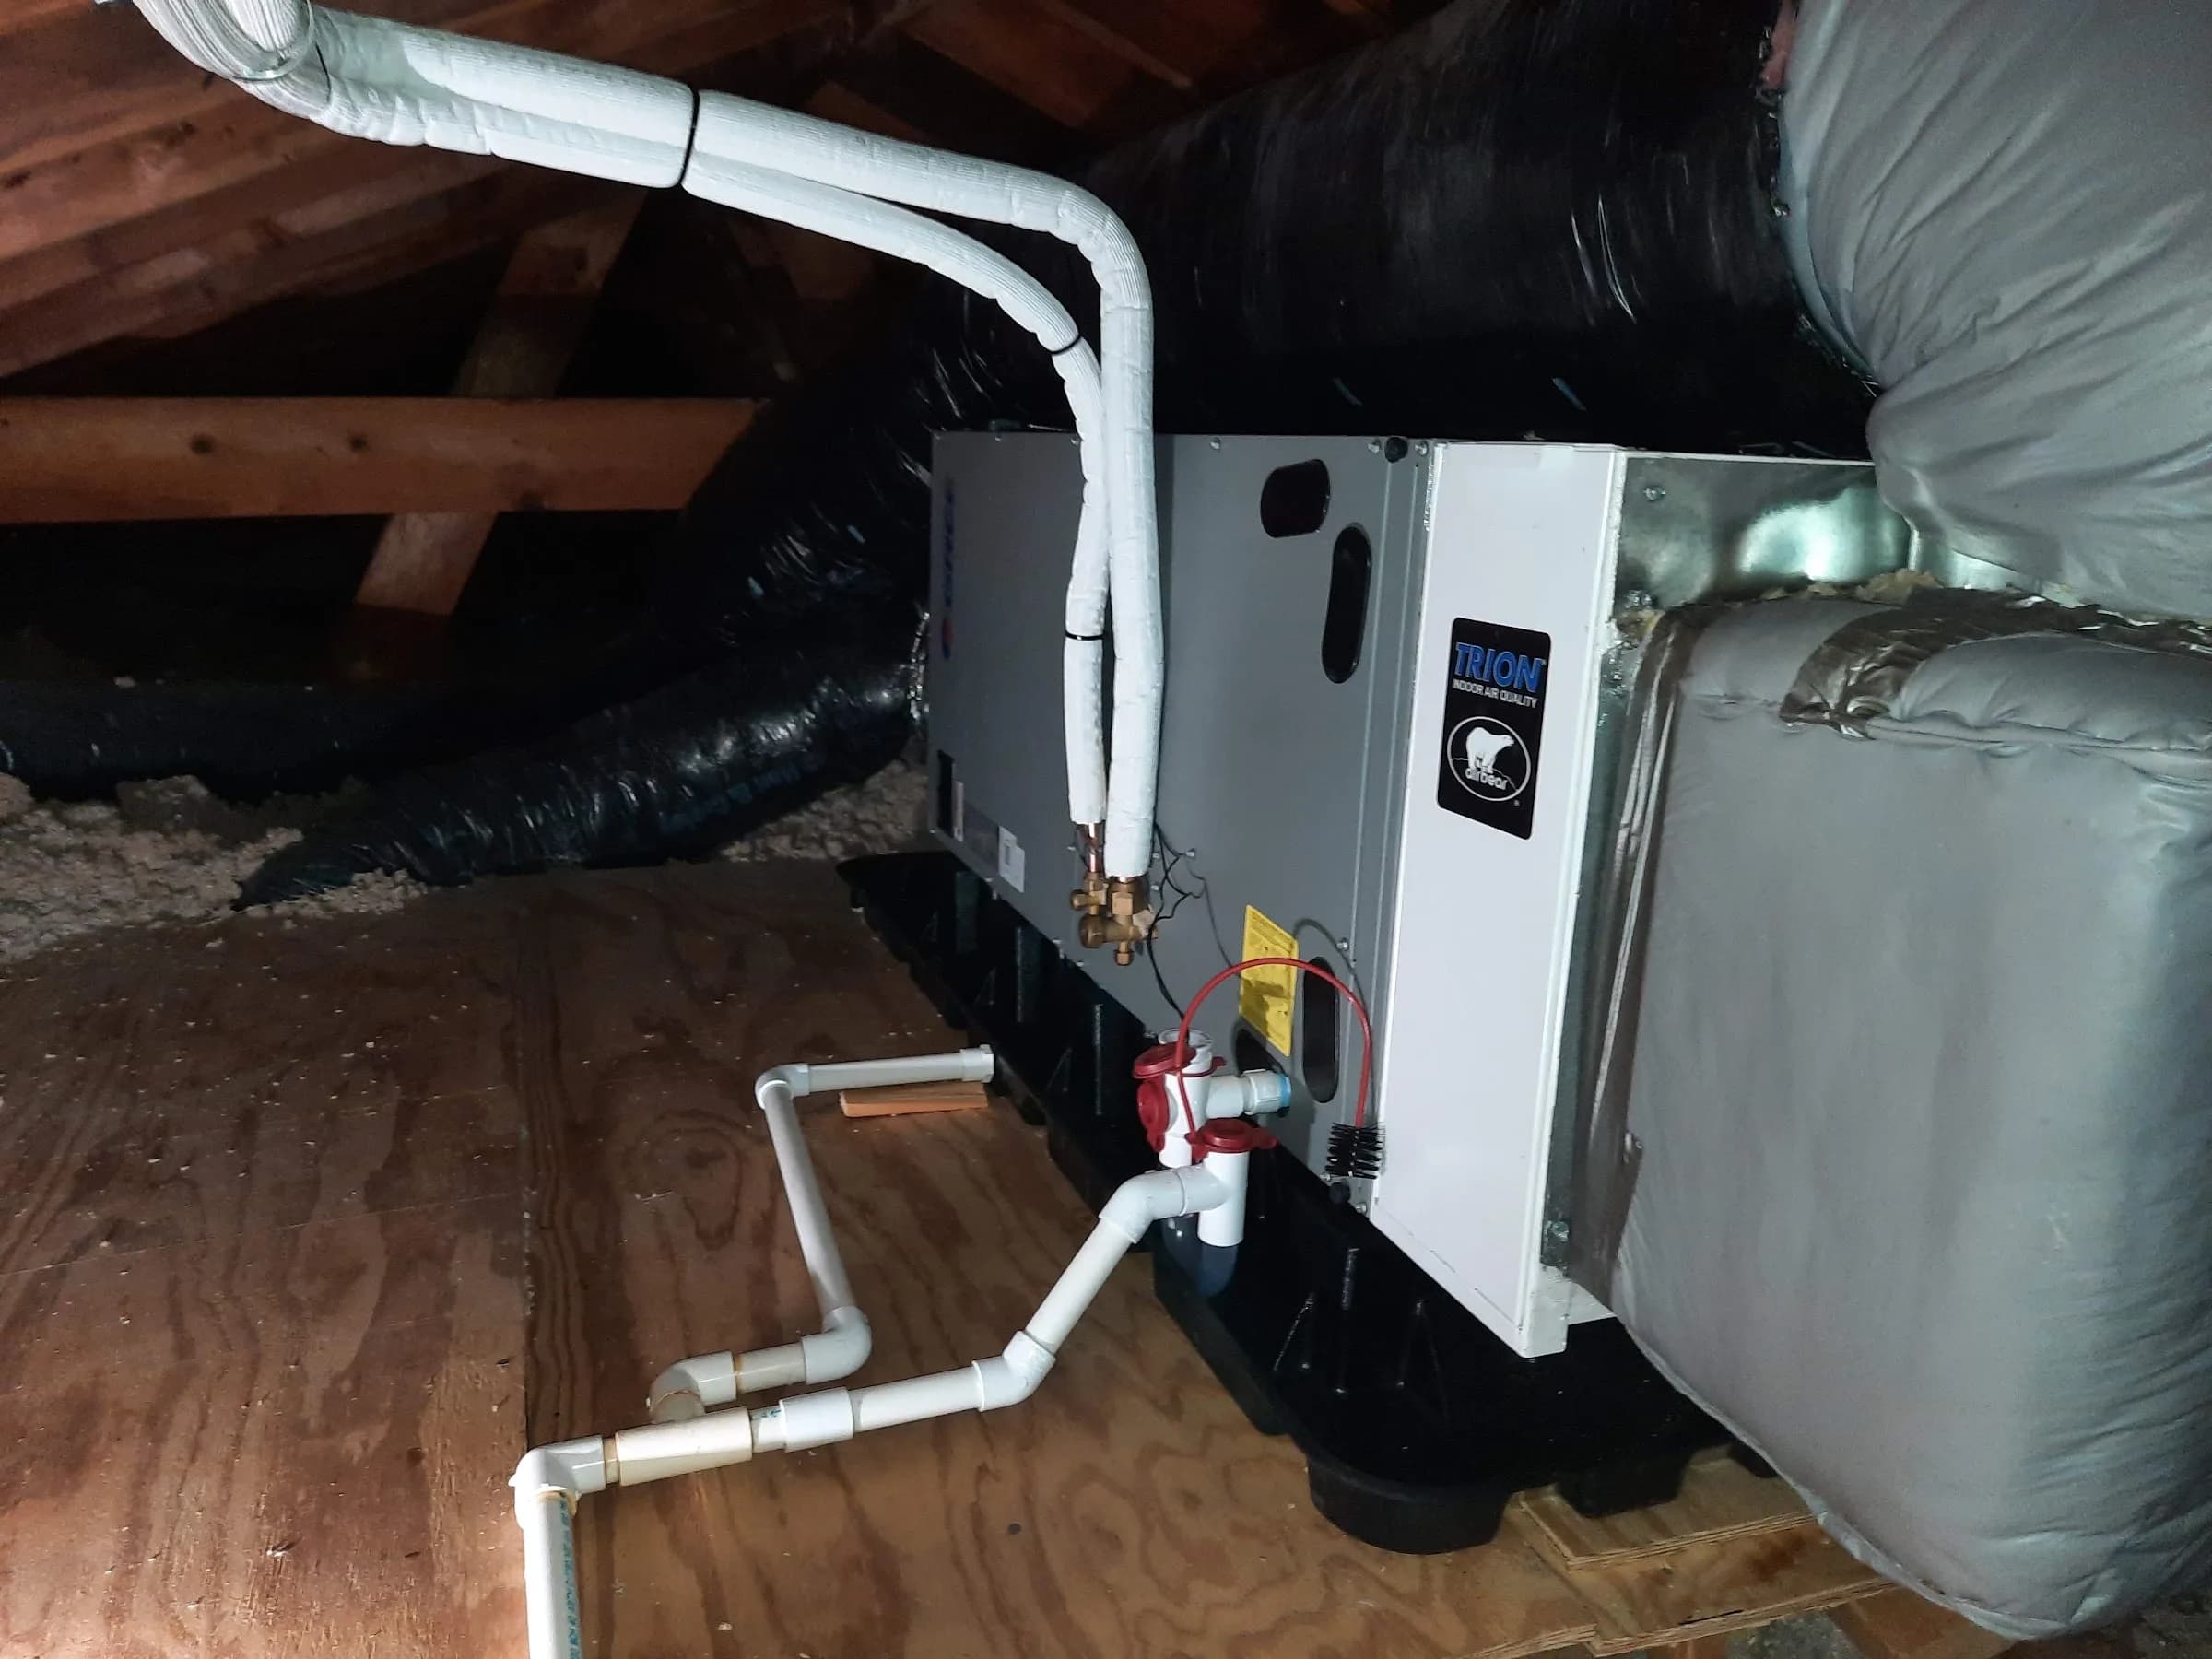
The attic detail that matters
An attic unit lives or dies on its condensate run. Pitched properly, it is invisible for years.
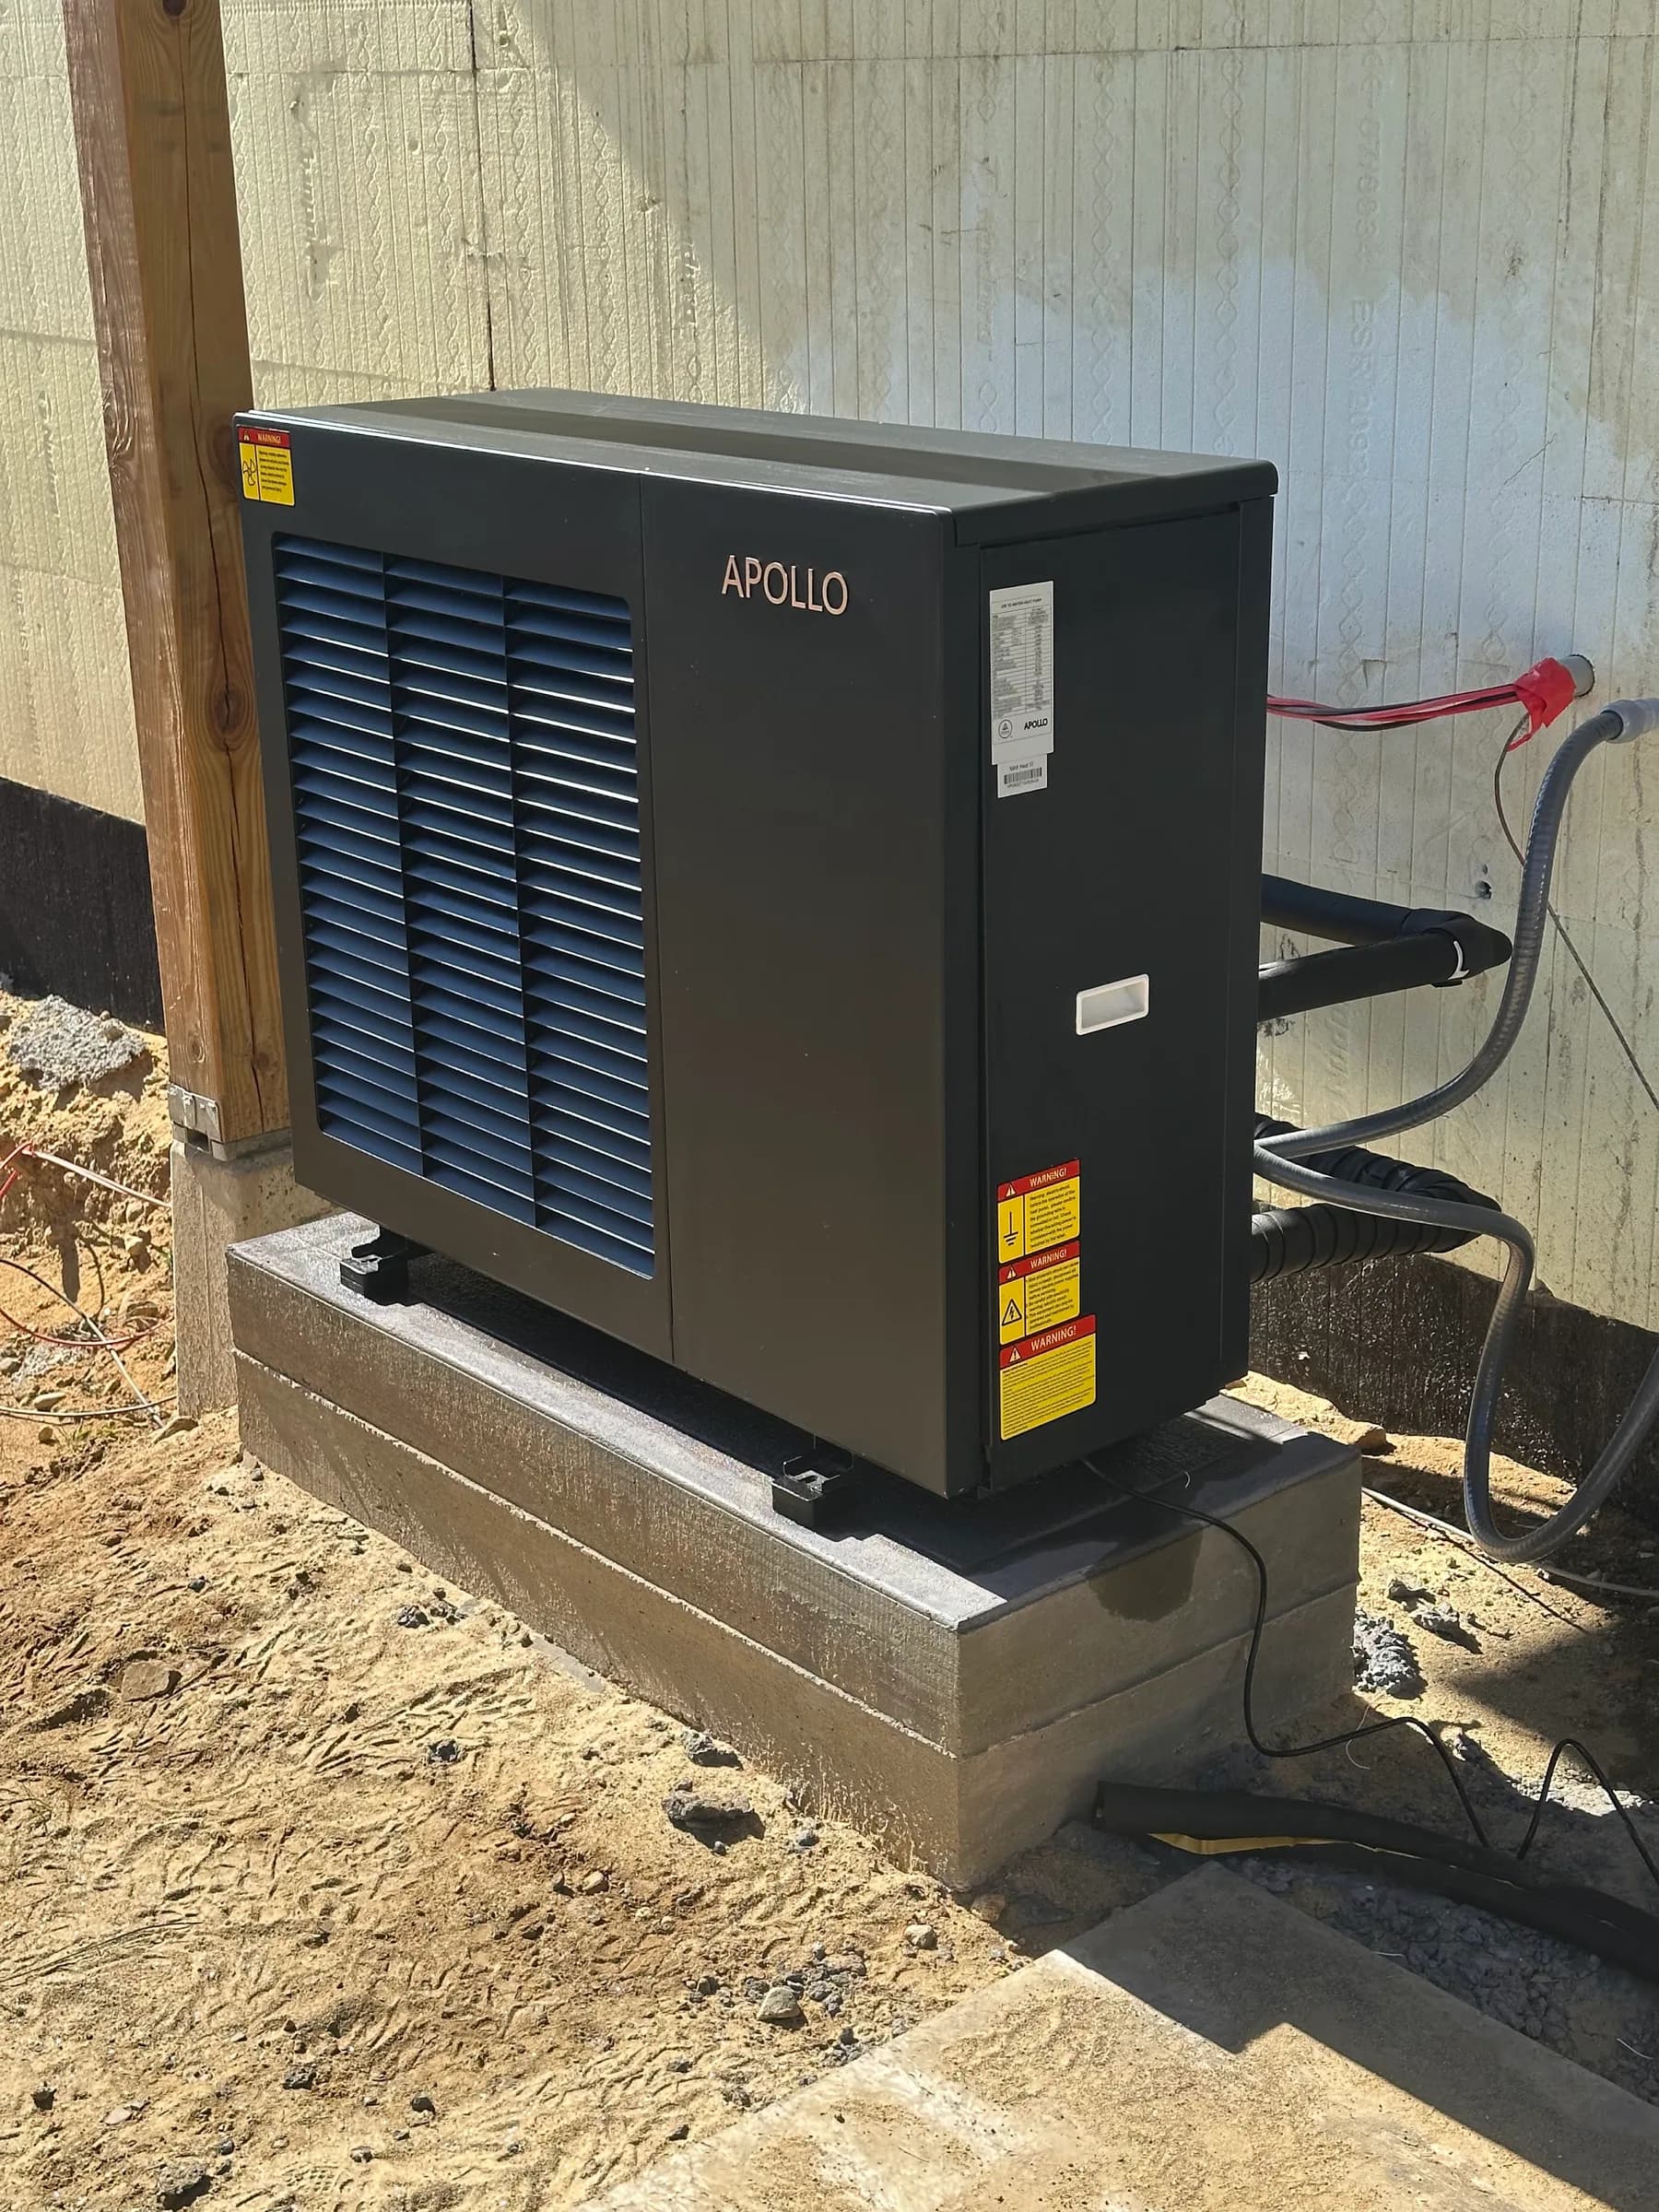
The outdoor half
Set level, raised, and clear of where the snow ends up when the roof lets go in March.
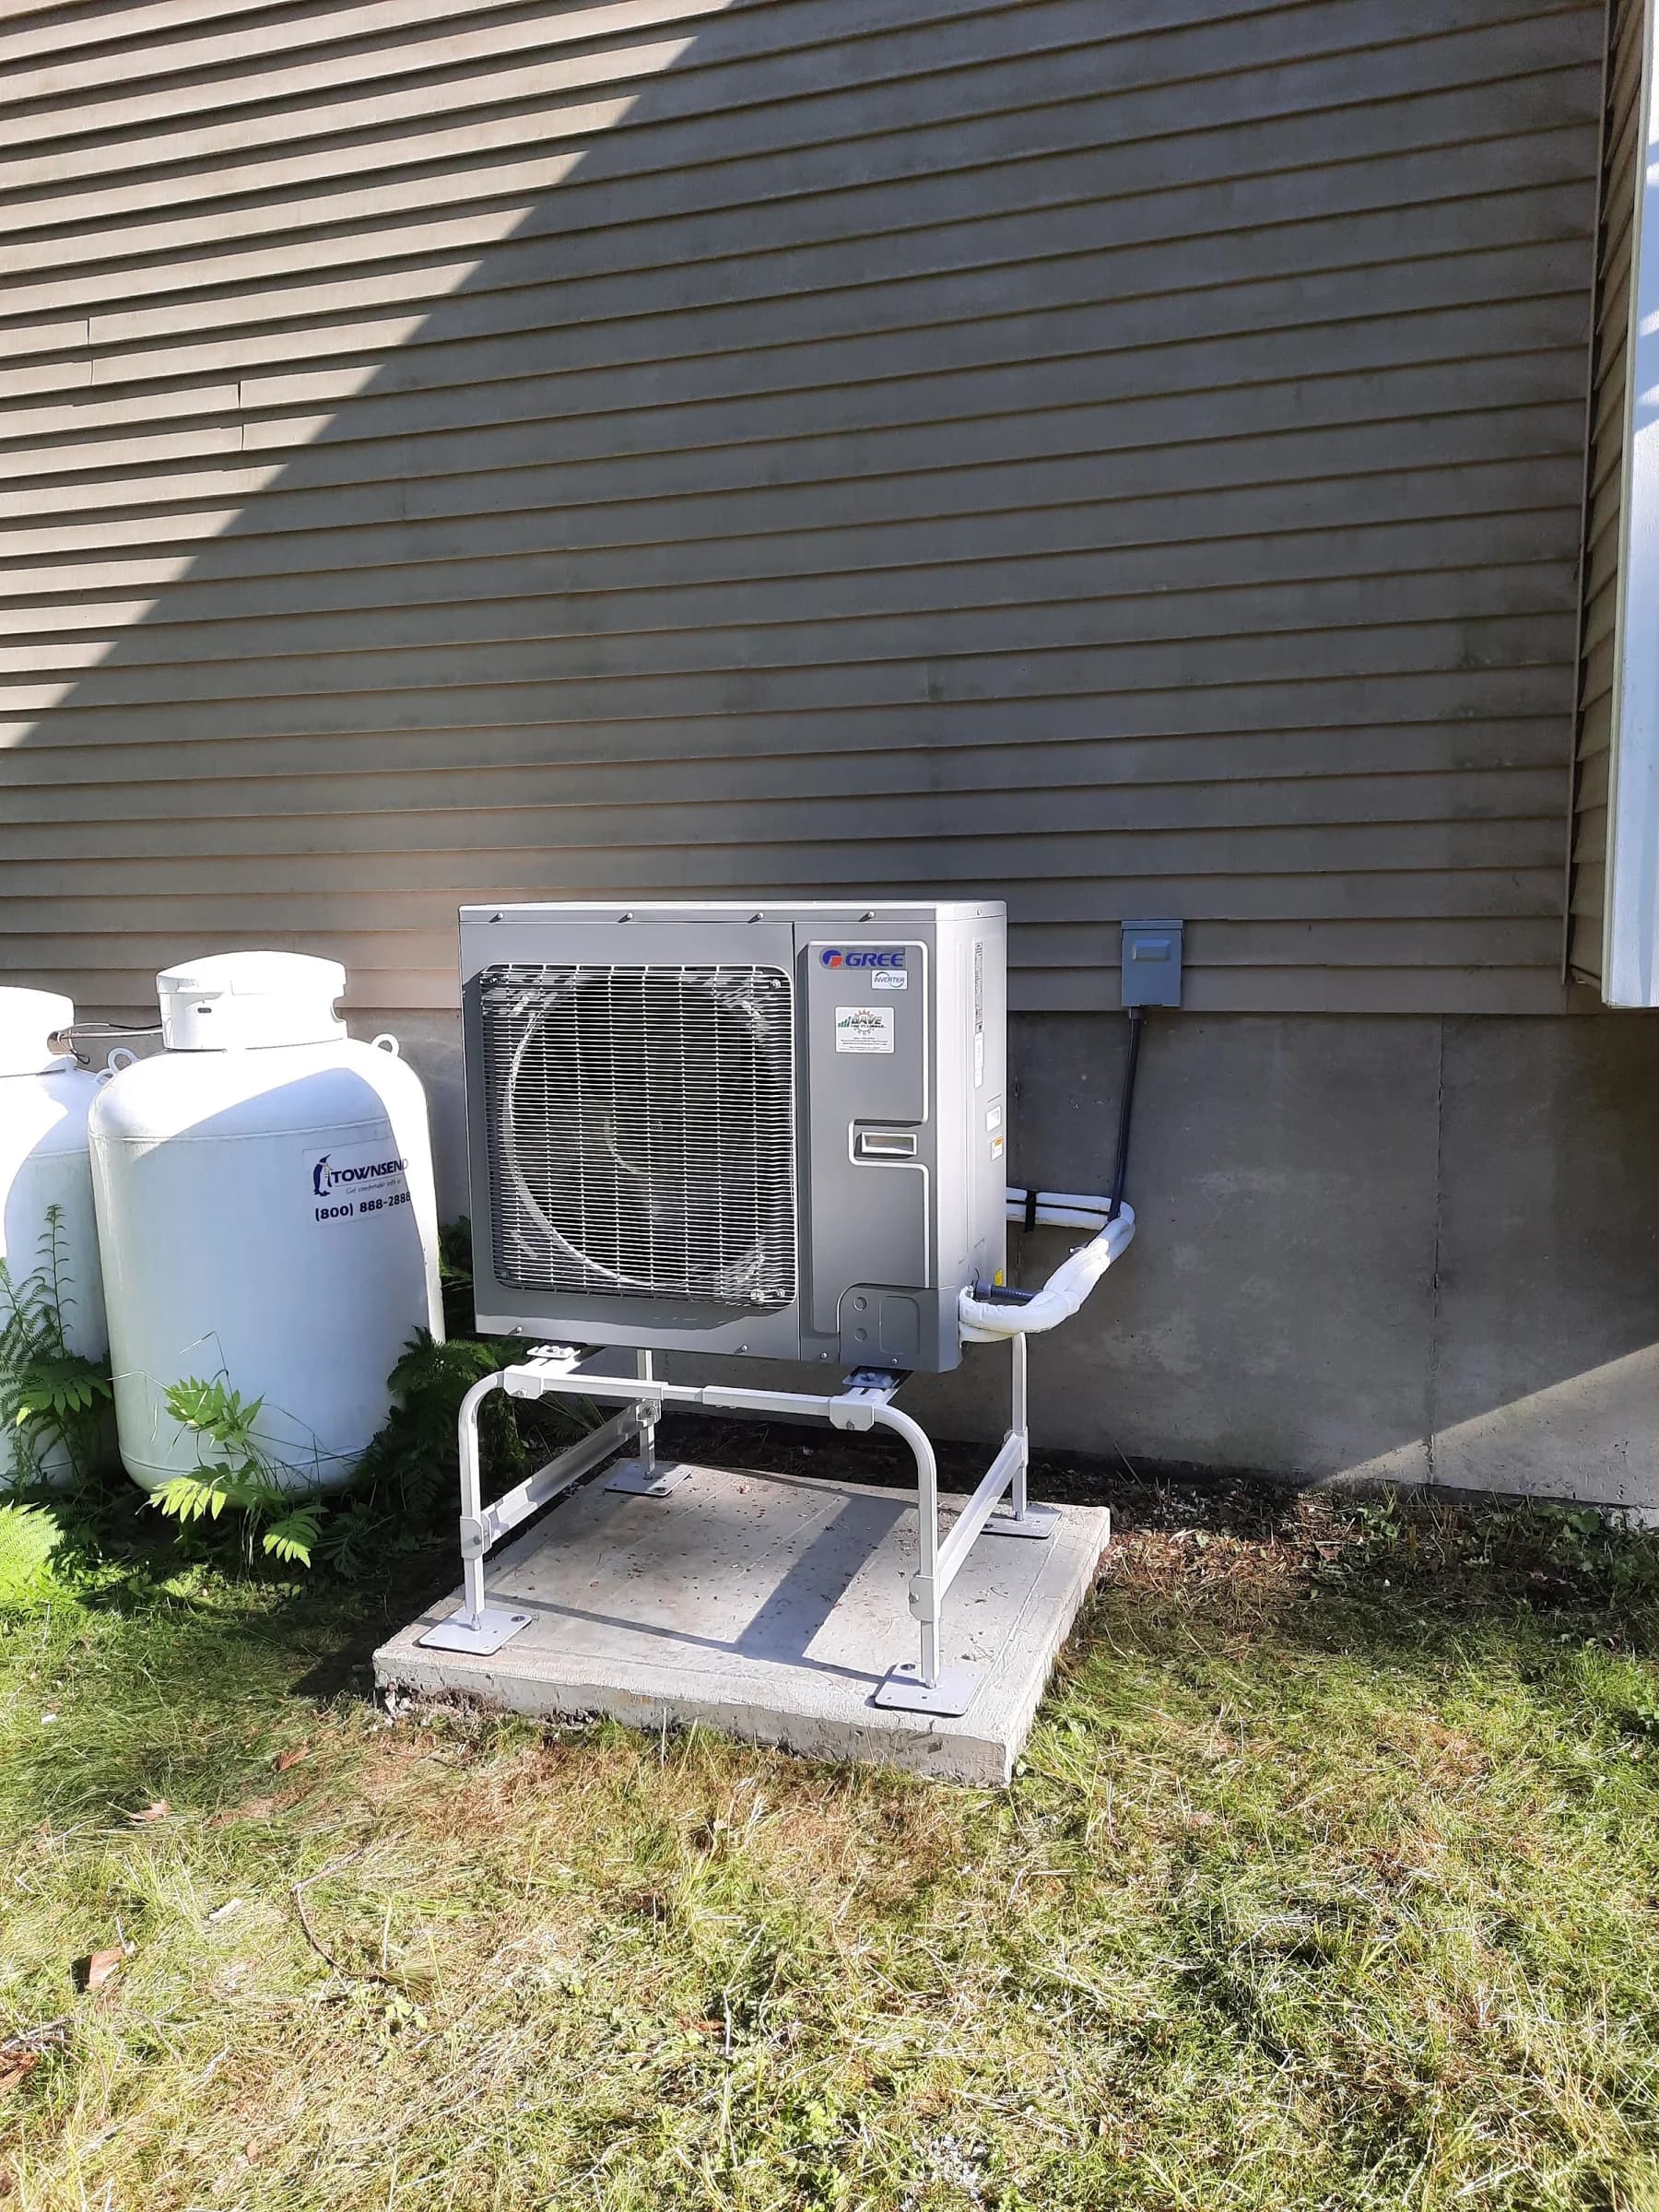
Heat pump and propane, same wall
This is how most of these projects start. The tanks stay, and the delivery schedule changes.
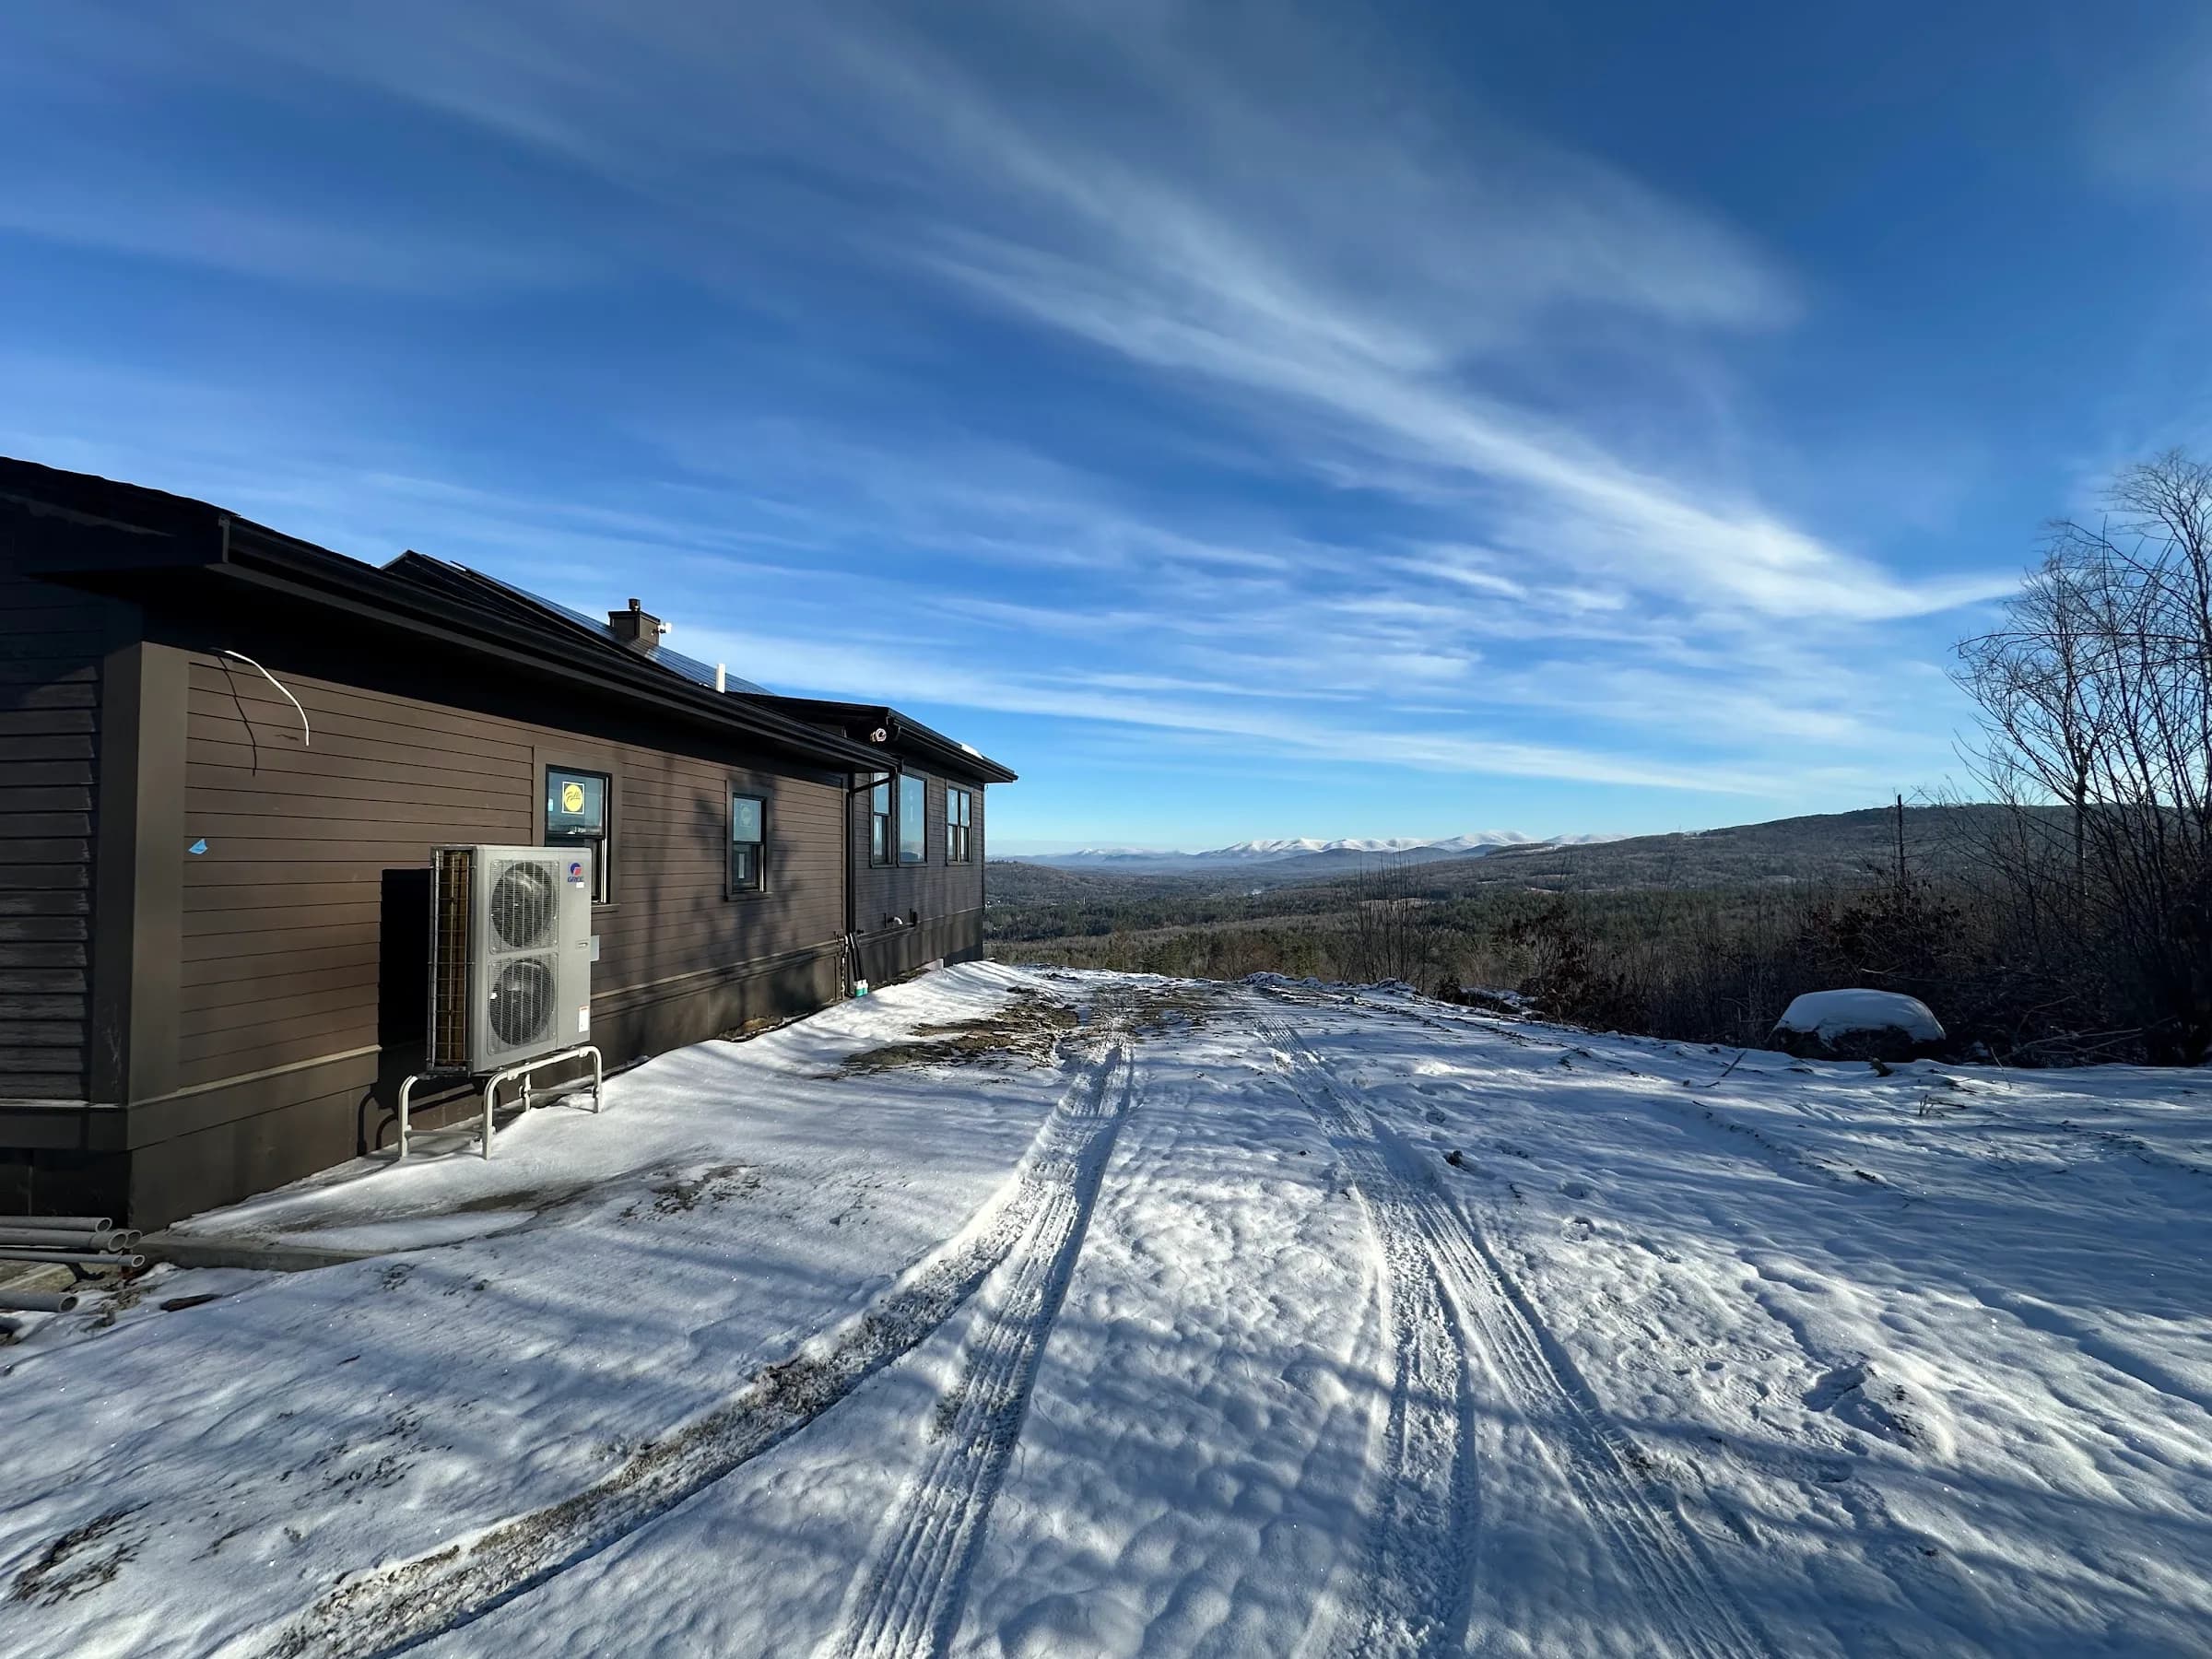
Winter at the top of the drive
Cold climate equipment earns its name on the days the drive has not been cleared yet.
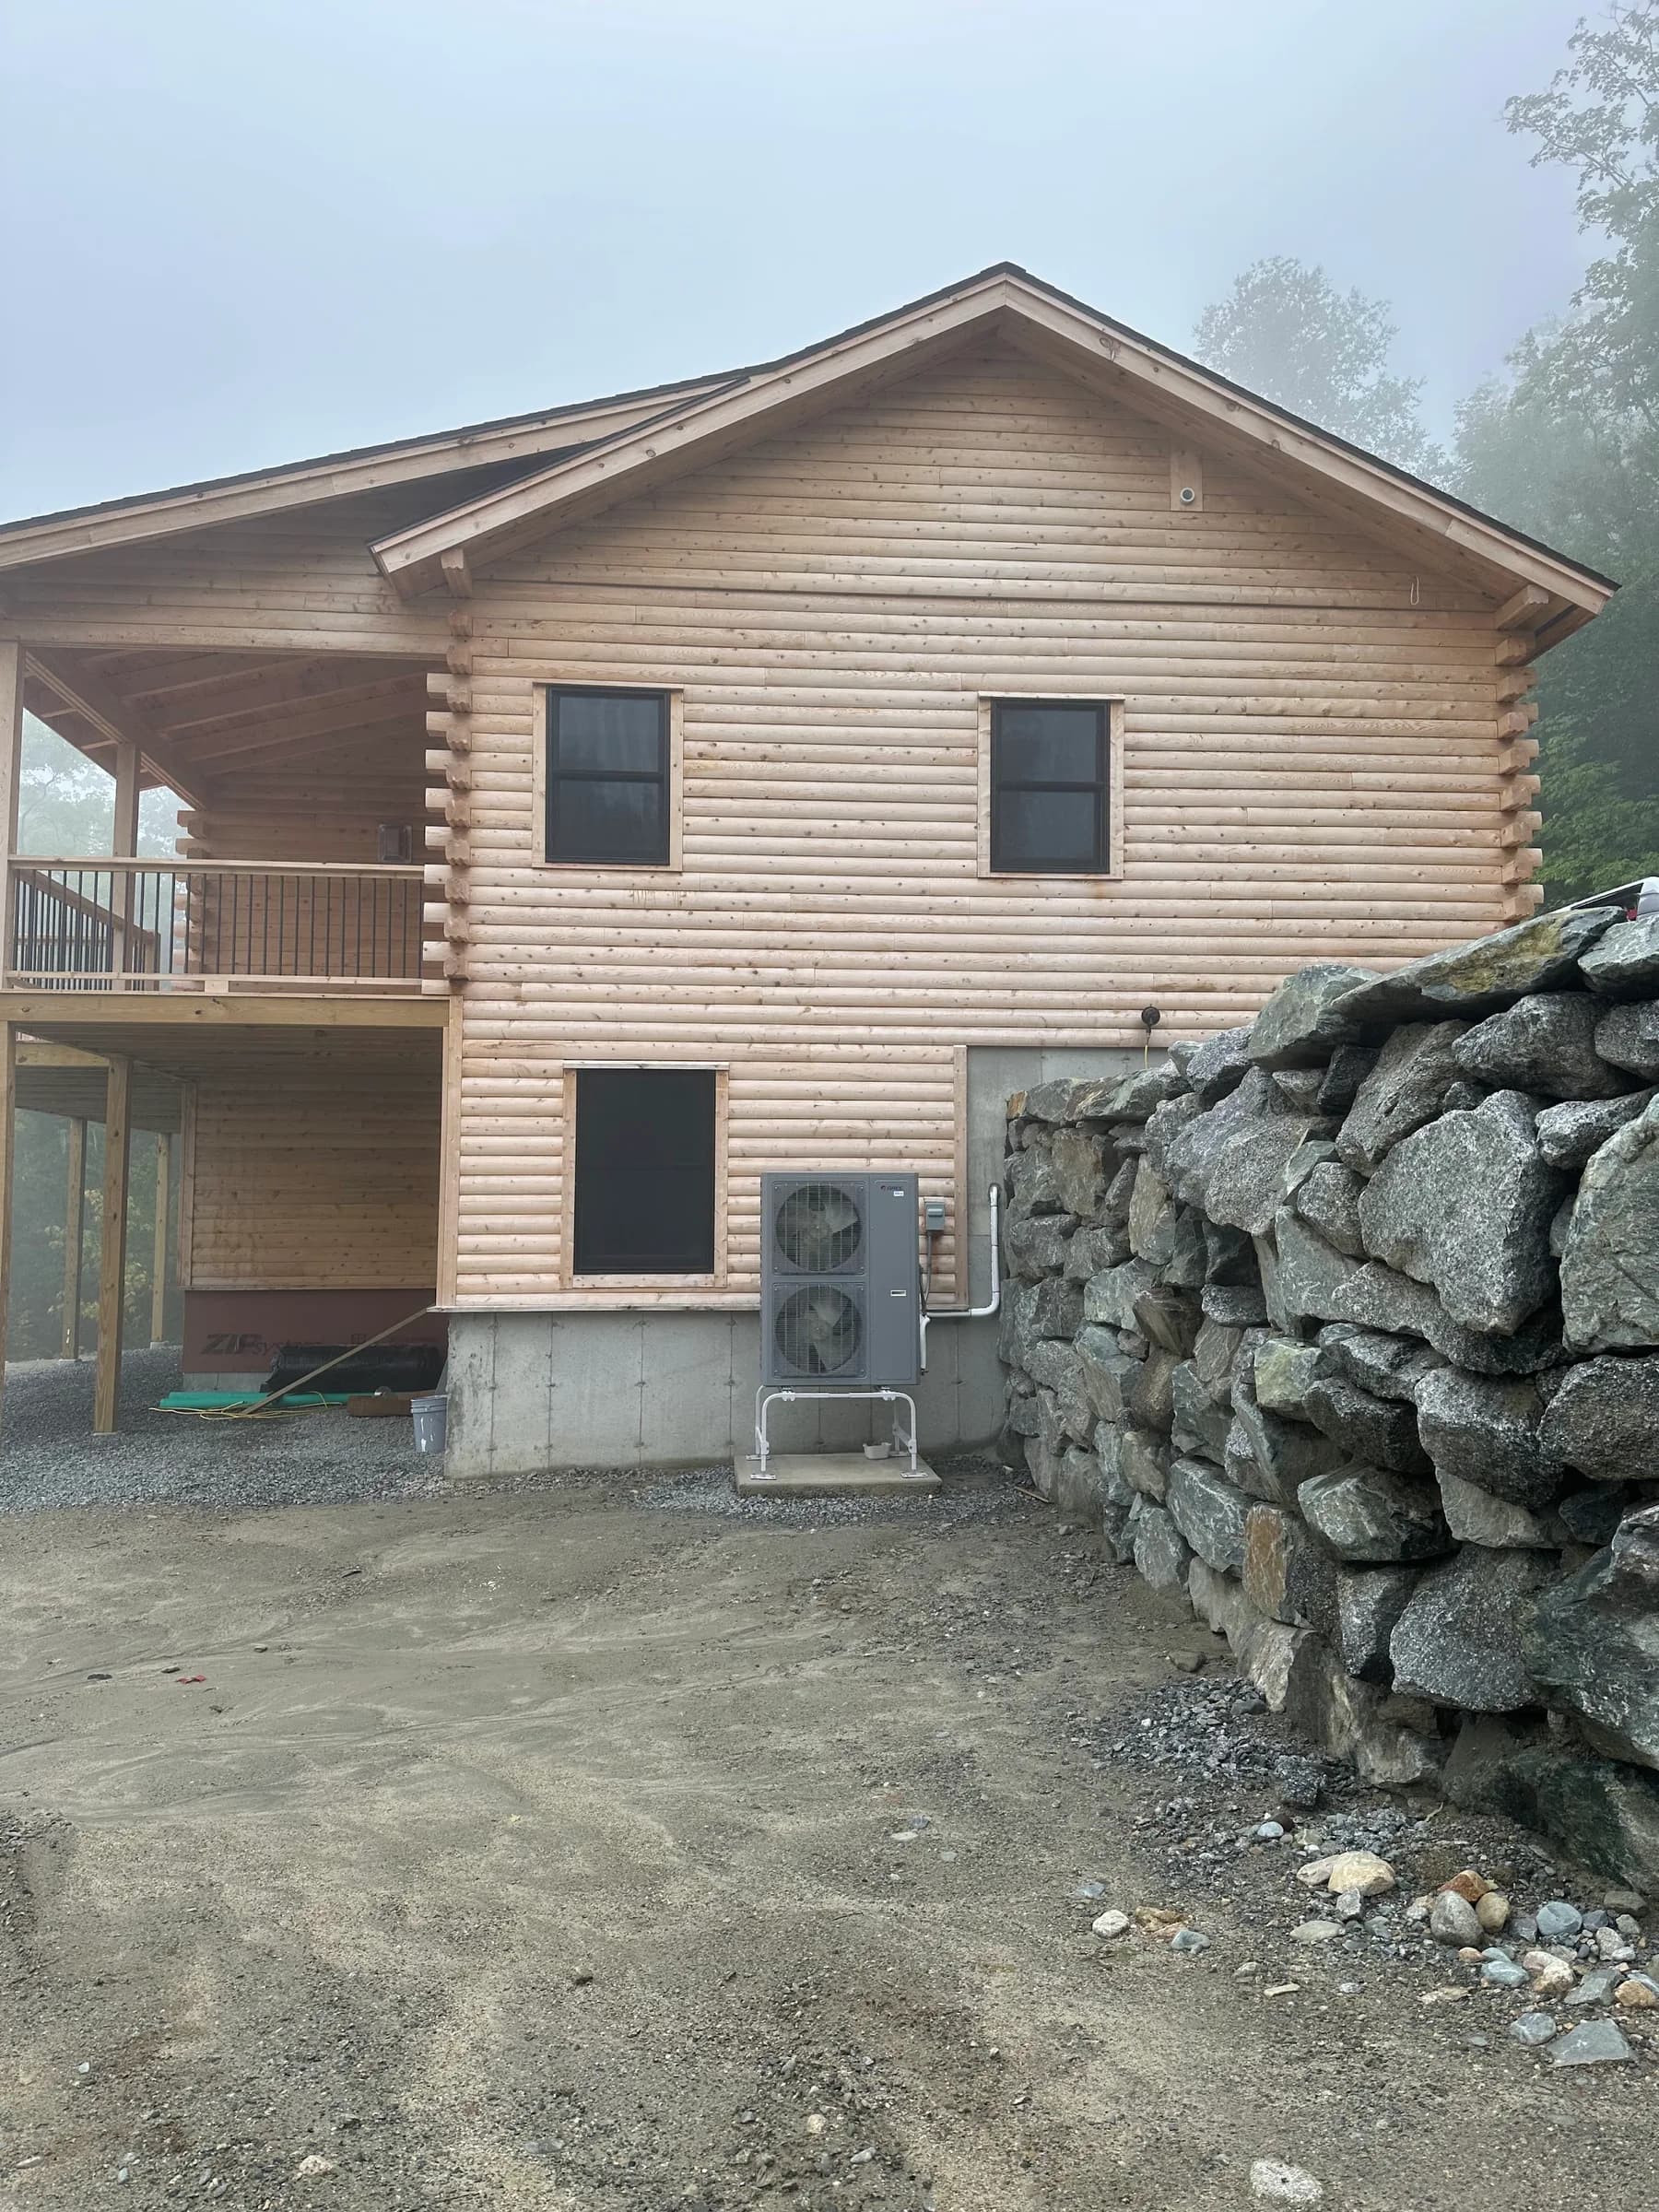
Fog off the hill
One outdoor unit doing the work of a fuel delivery, on a house a truck would rather not visit.
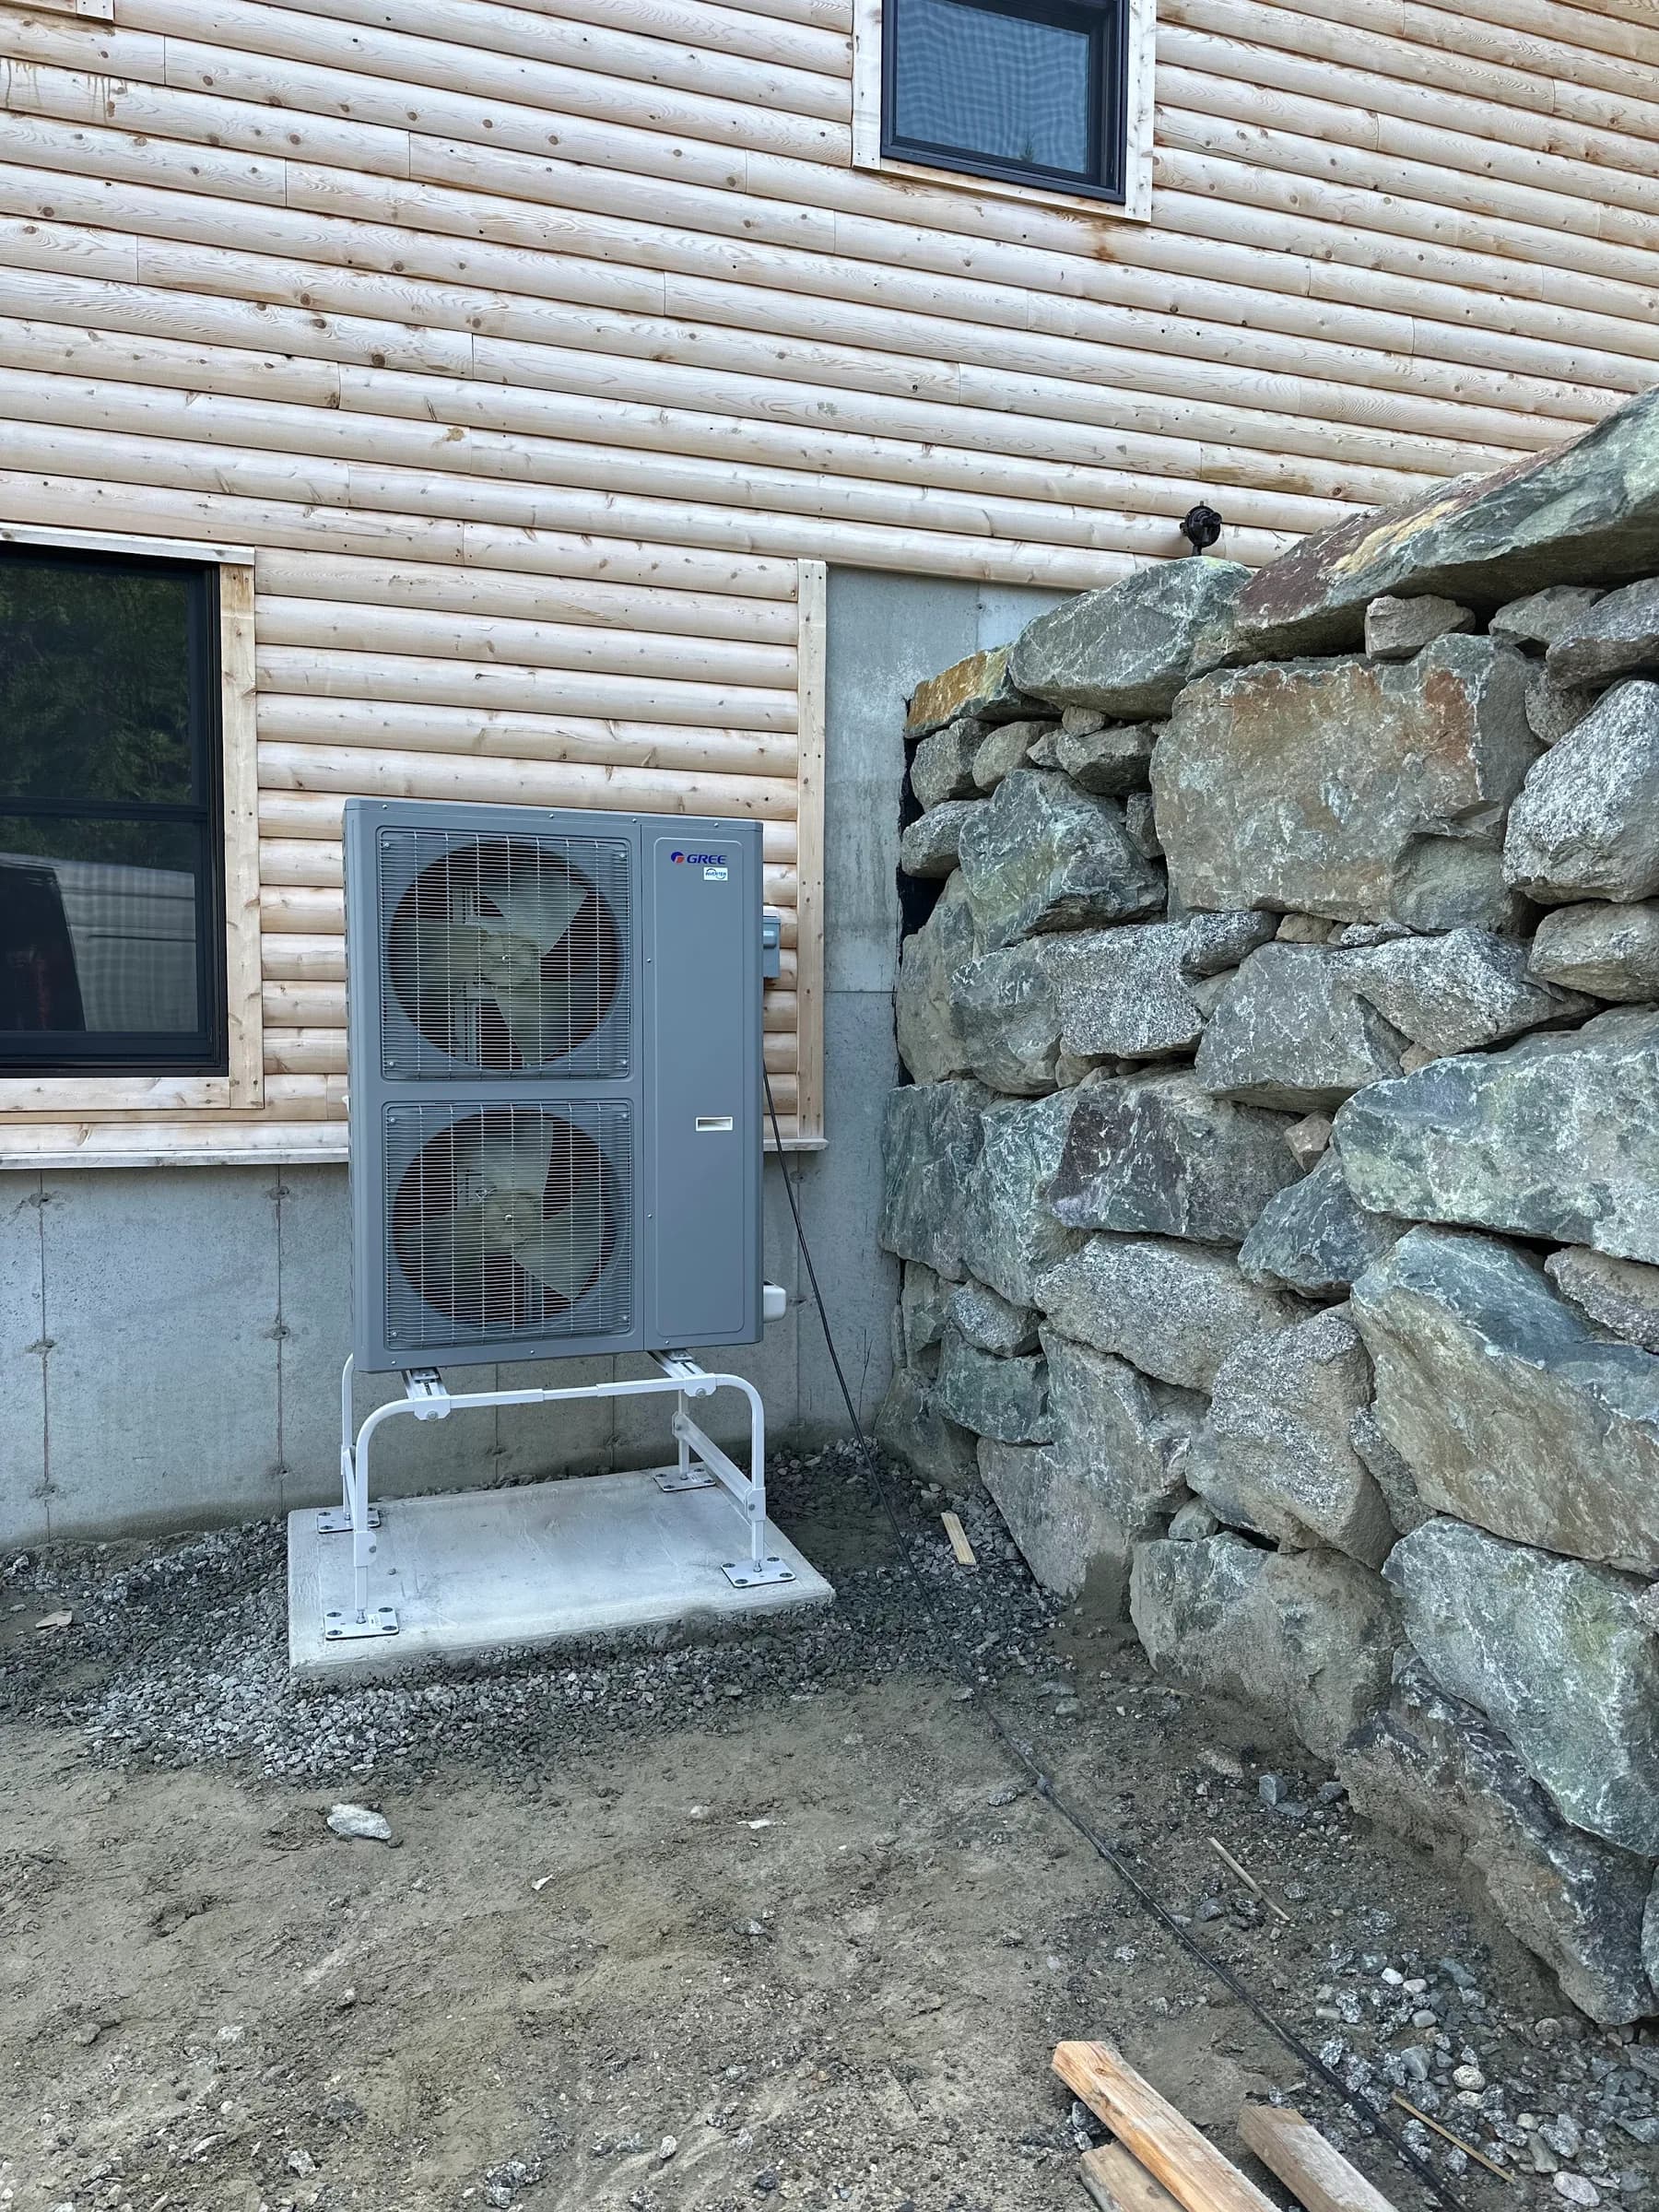
Sheltered by the stone
Where a unit sits decides how hard it works. The wall does some of the job for free.
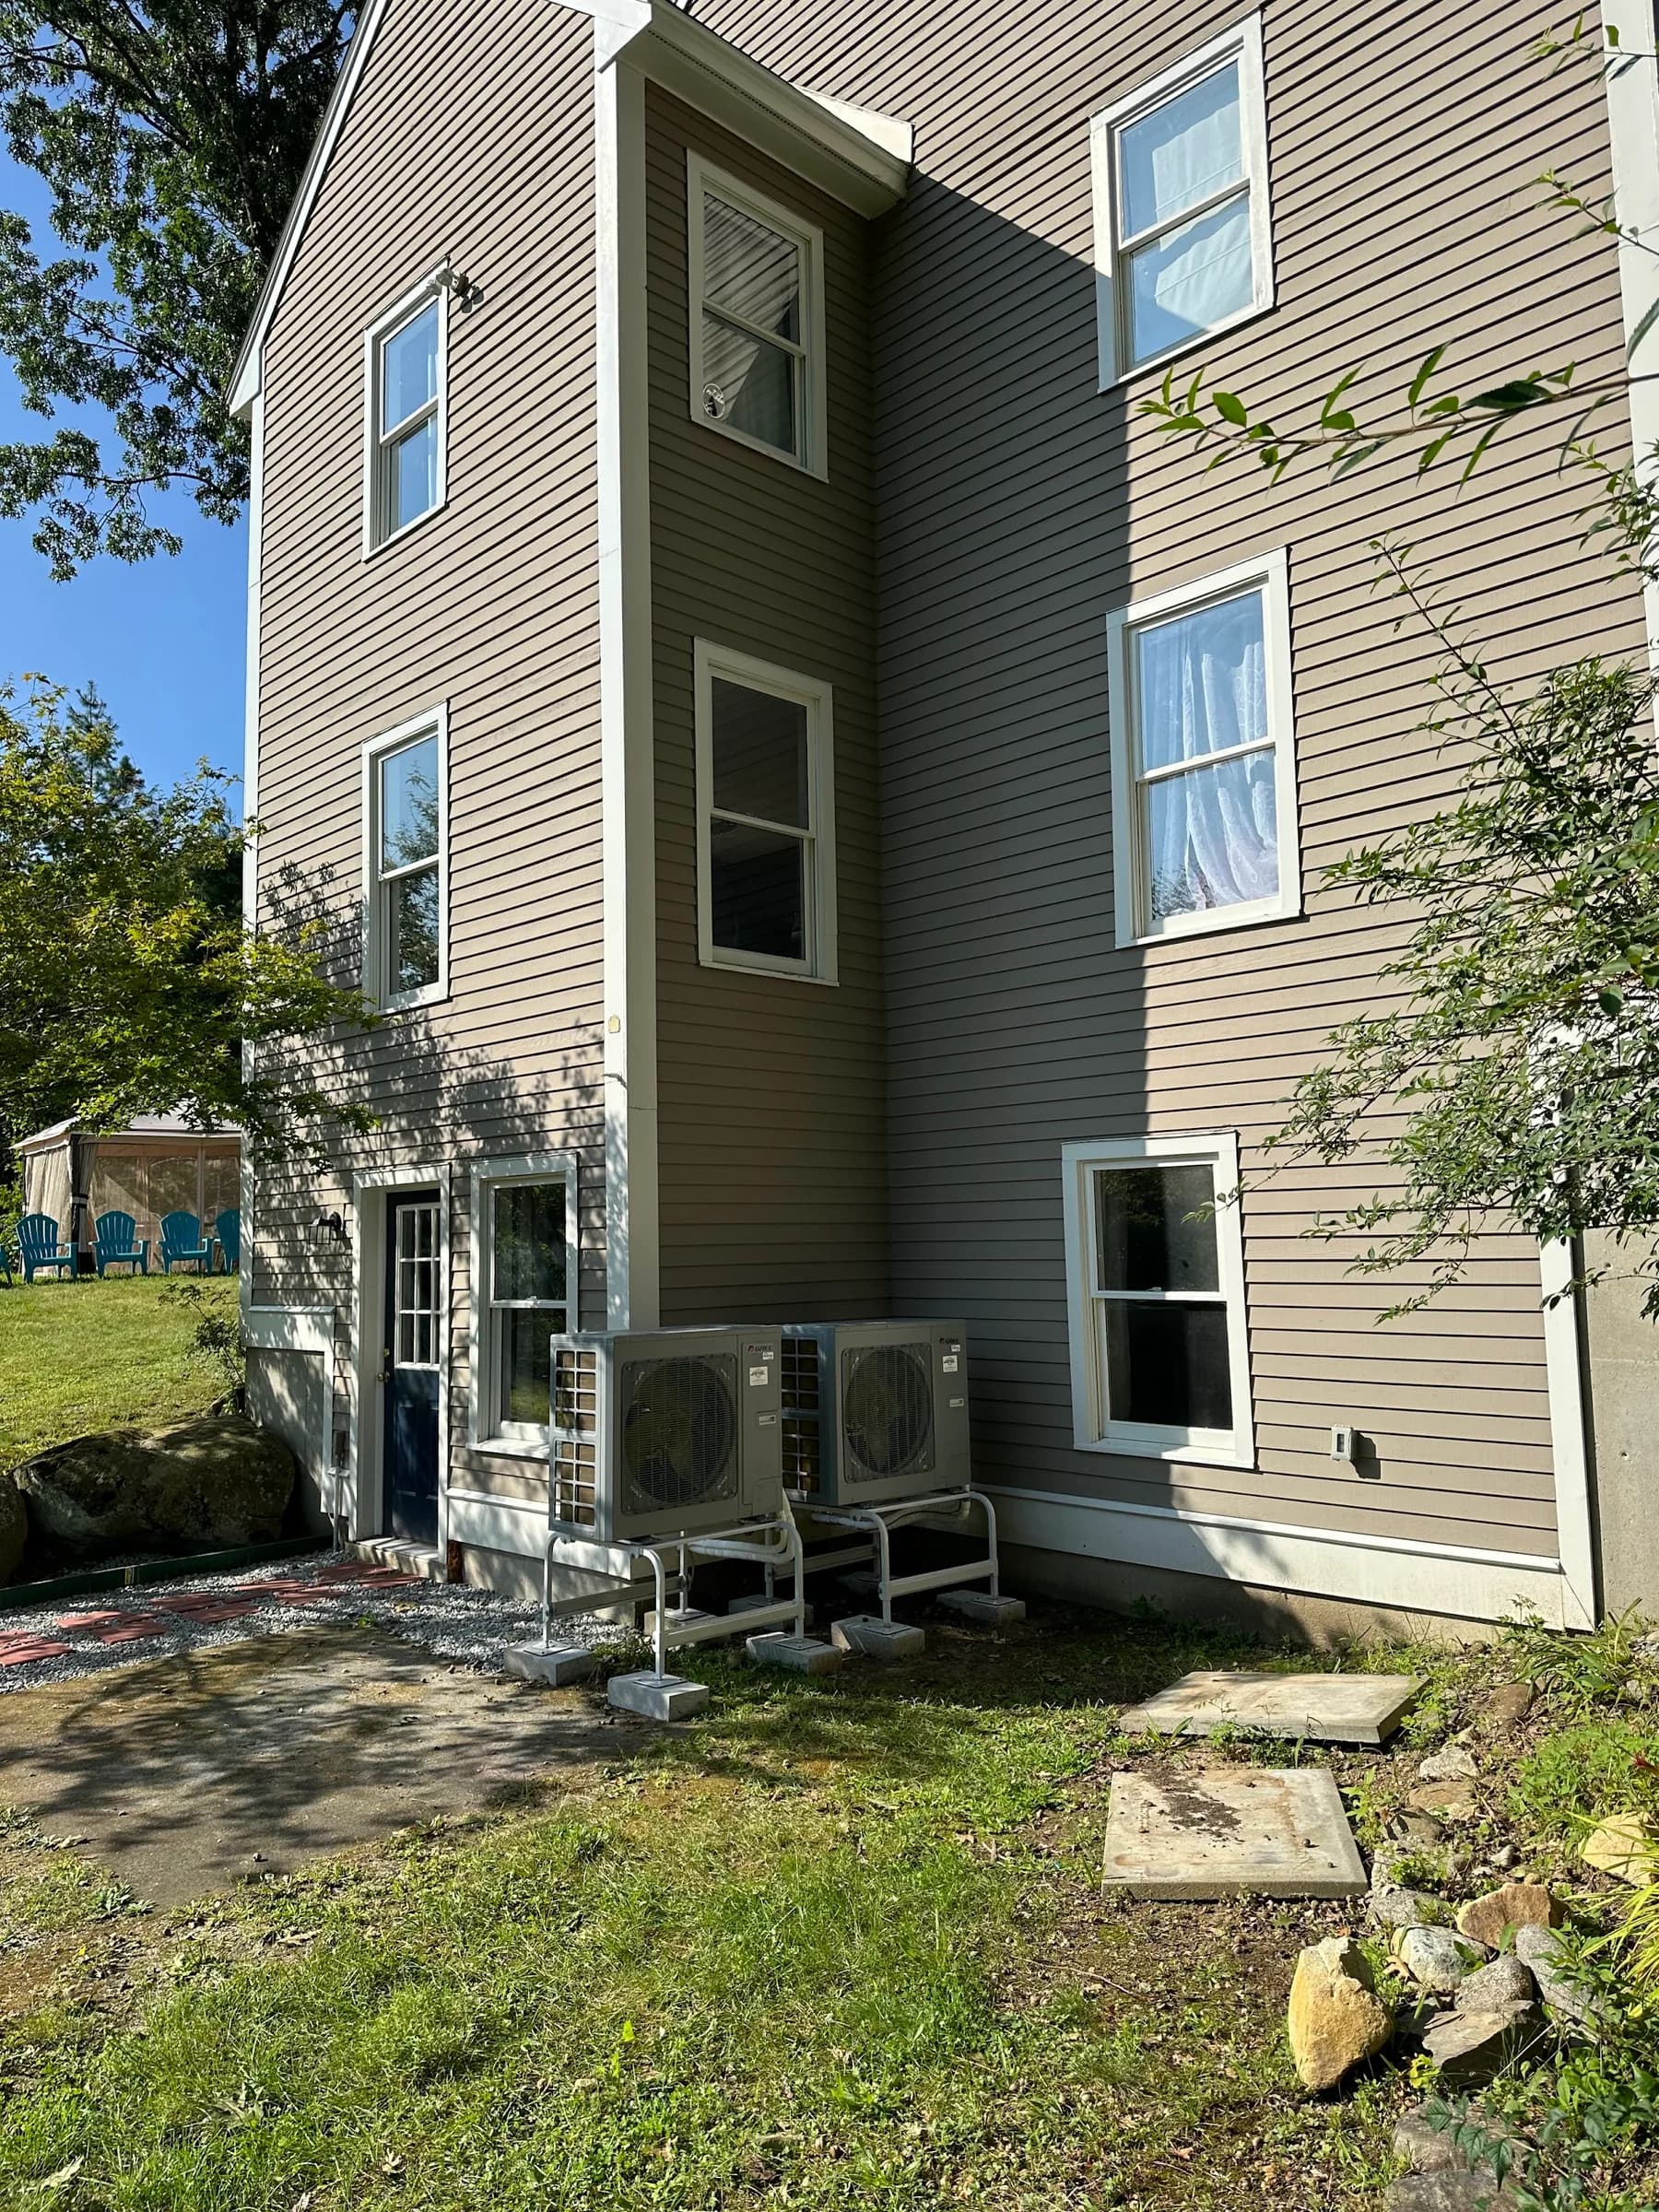
Three floors, two units
Tall houses are not automatically hard. They are hard when the distribution was never planned.
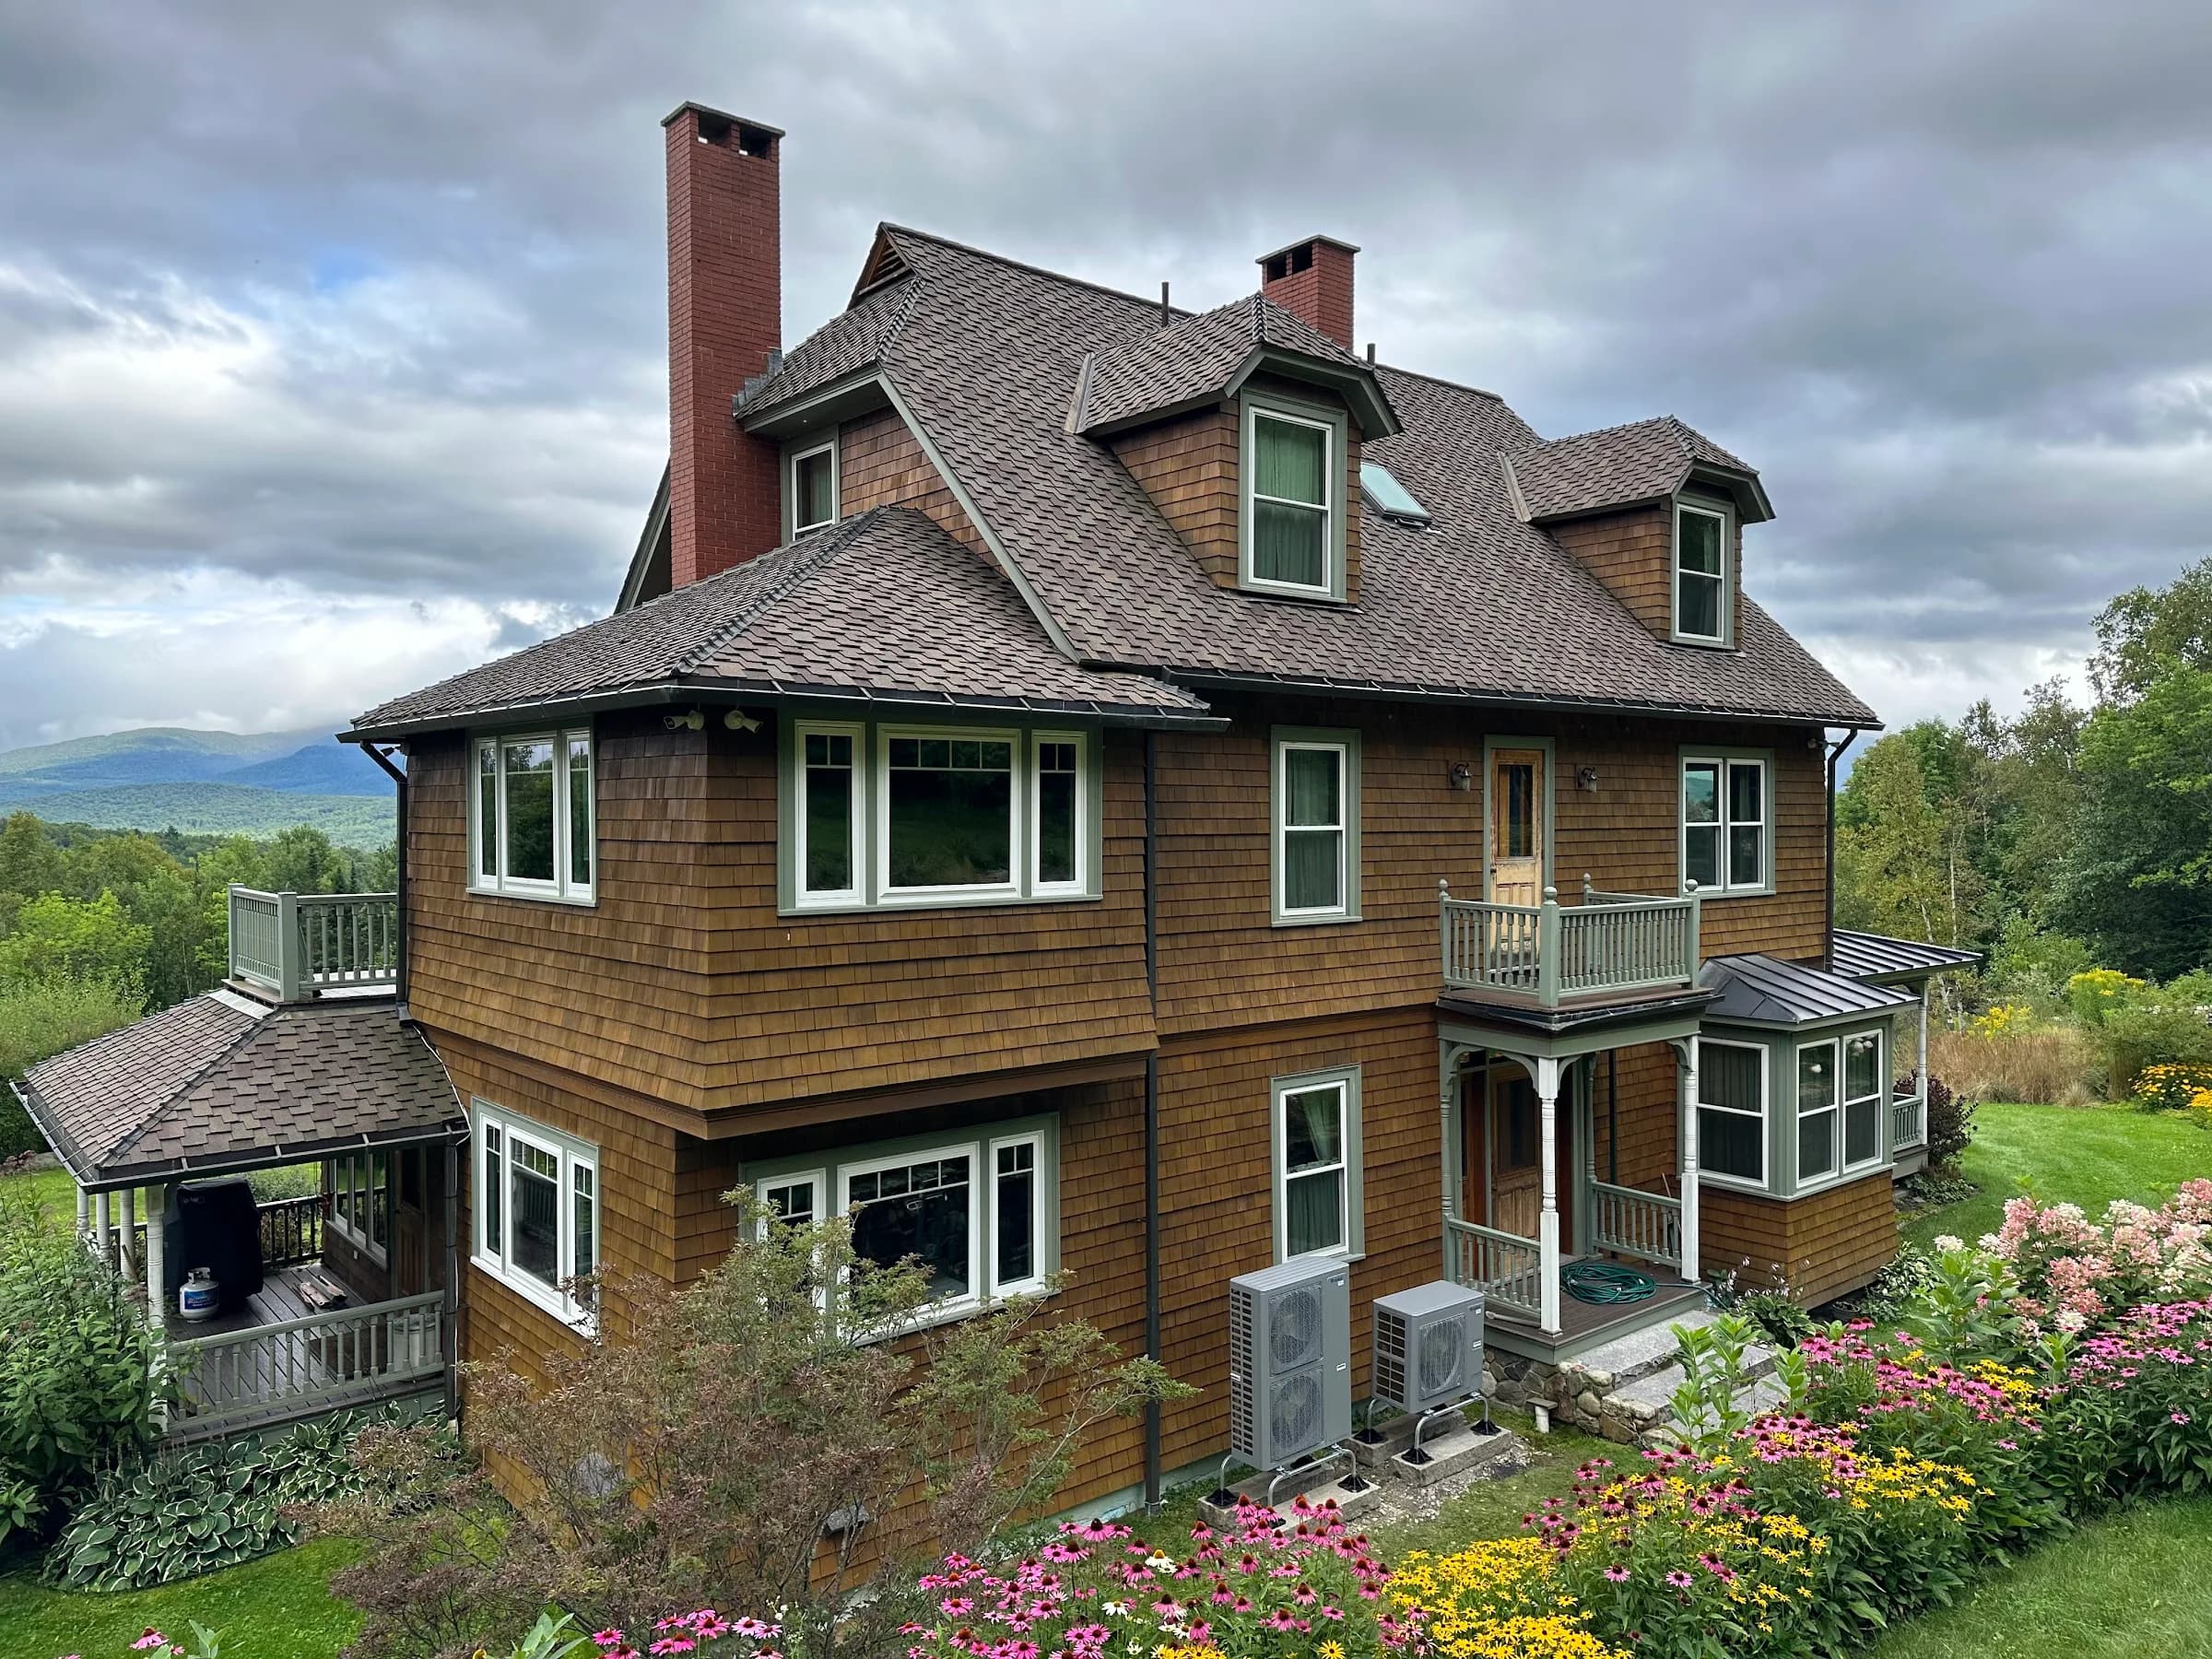
An old house, quietly converted
The equipment is kept off the front elevation, which is usually the first thing an owner asks about.
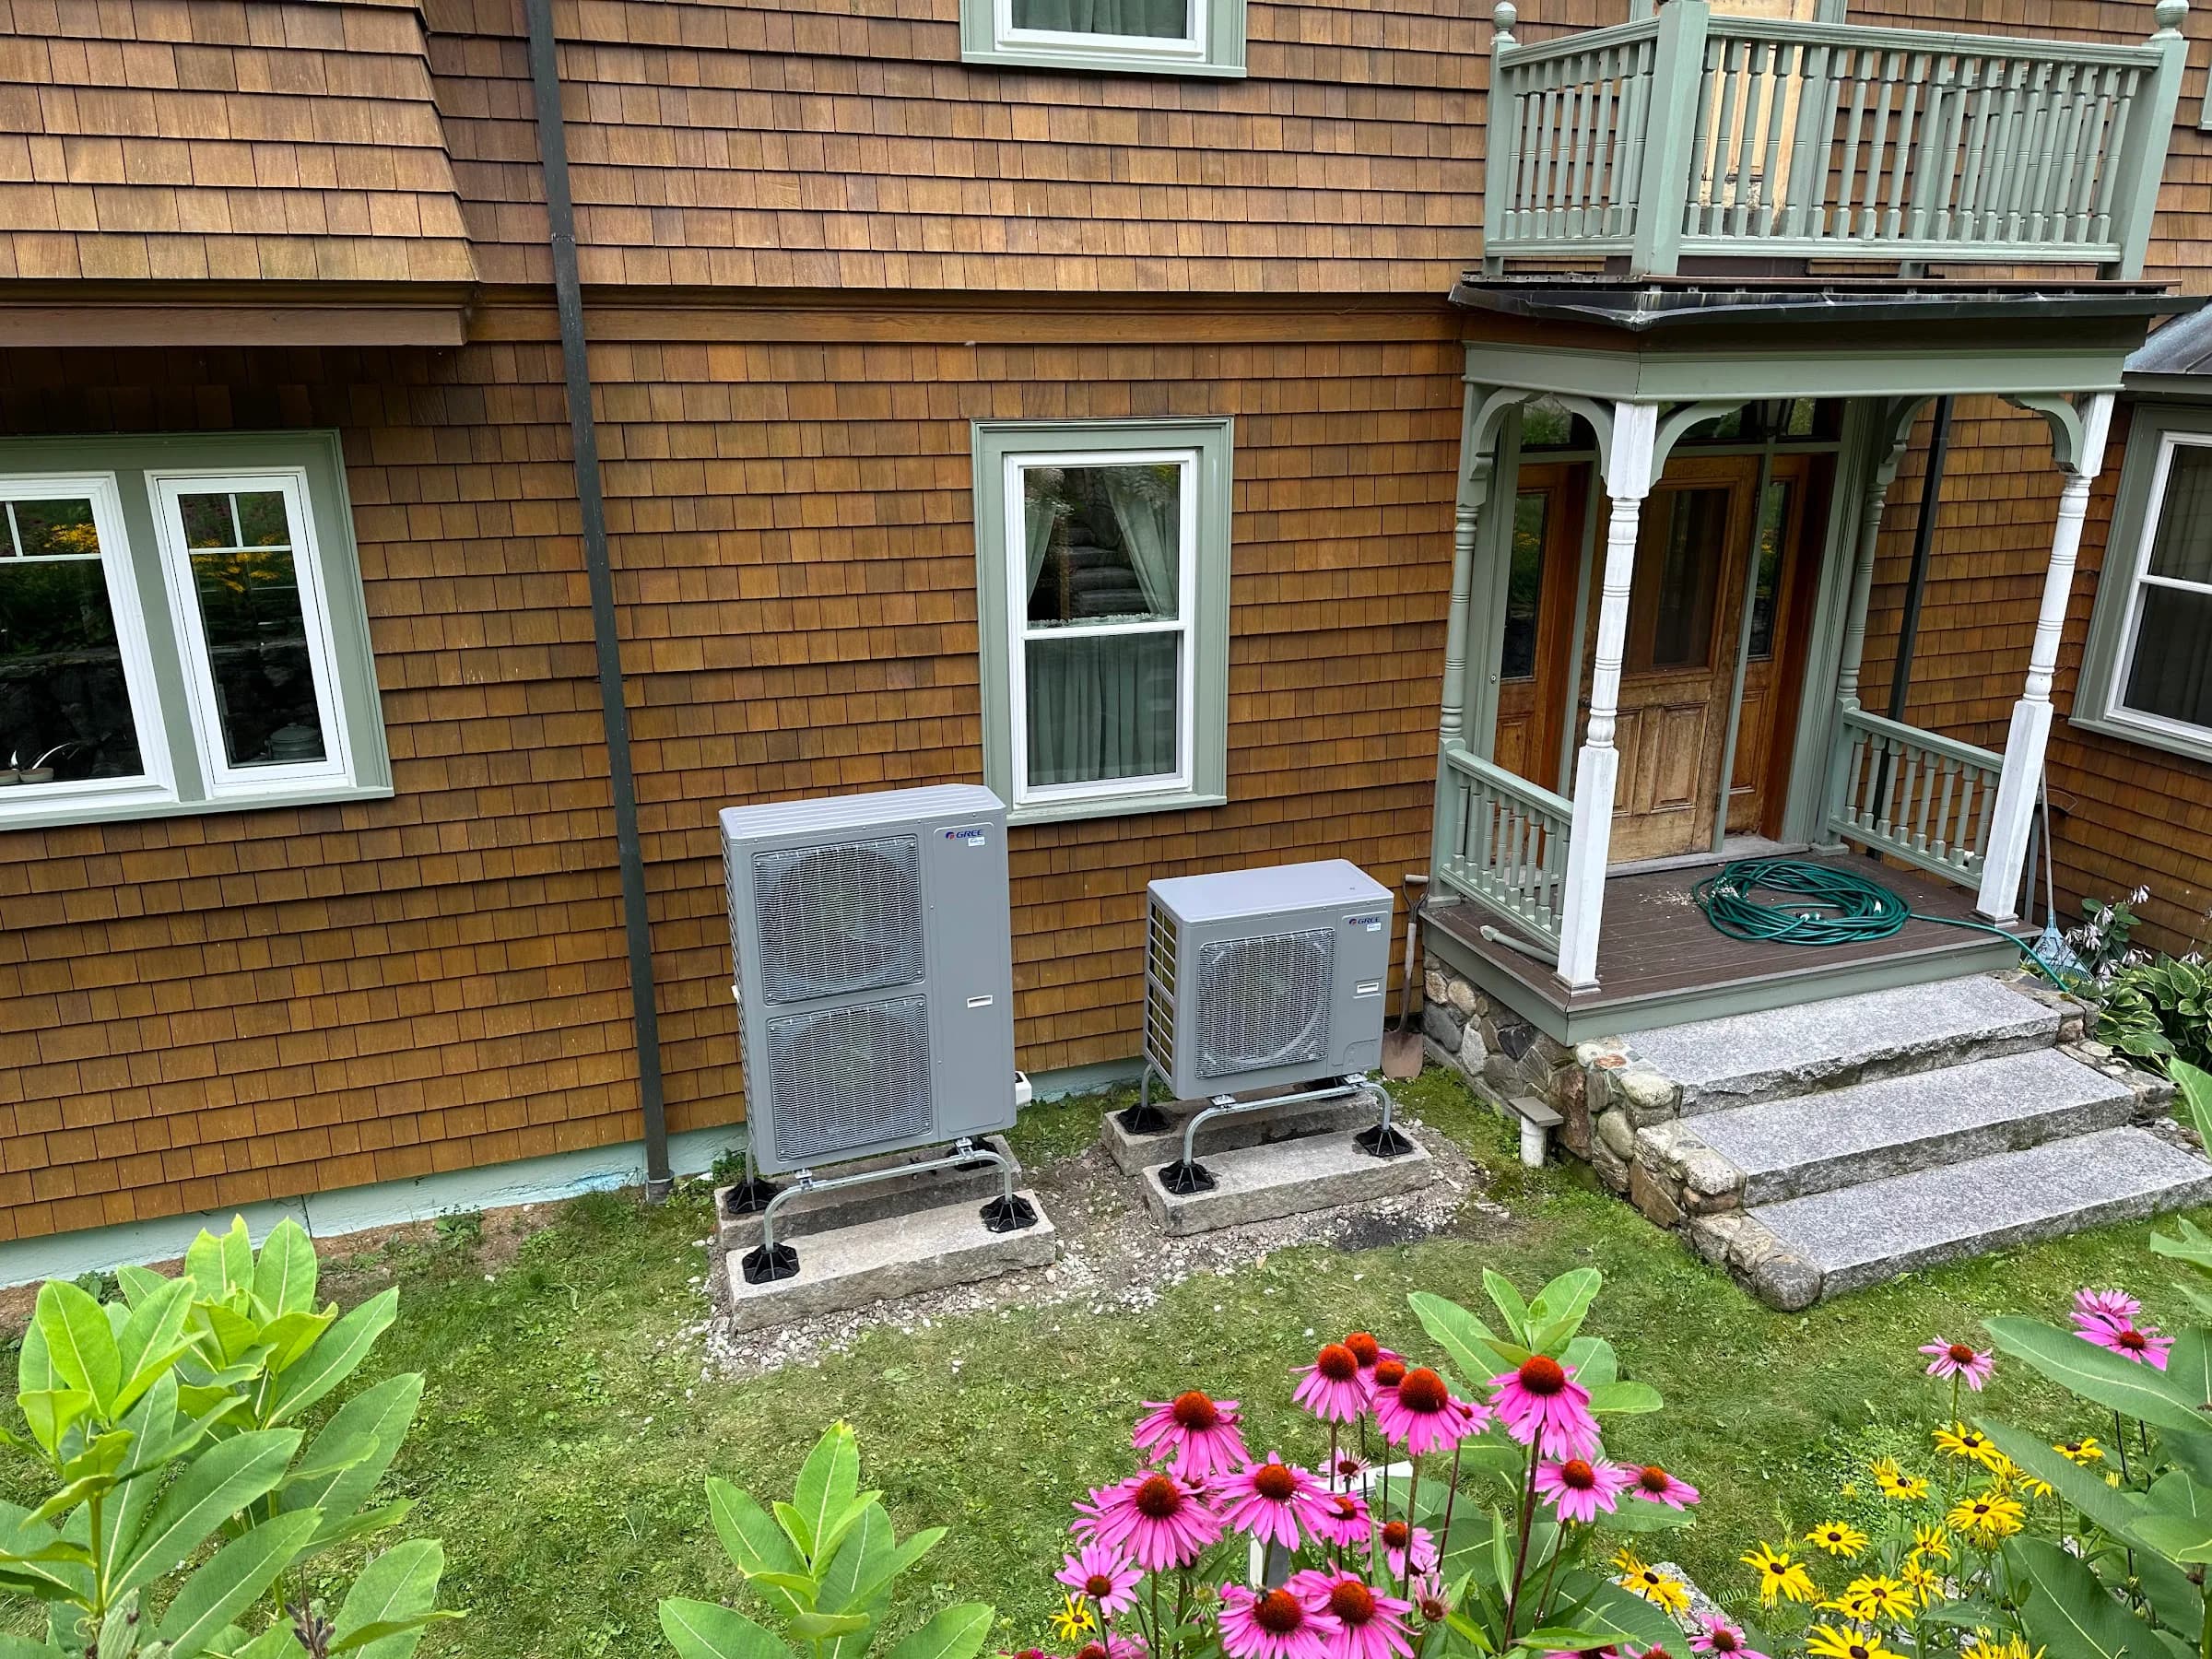
Planted around, not fenced off
Sited into the bed so the garden covers the equipment, with the airflow still left alone.
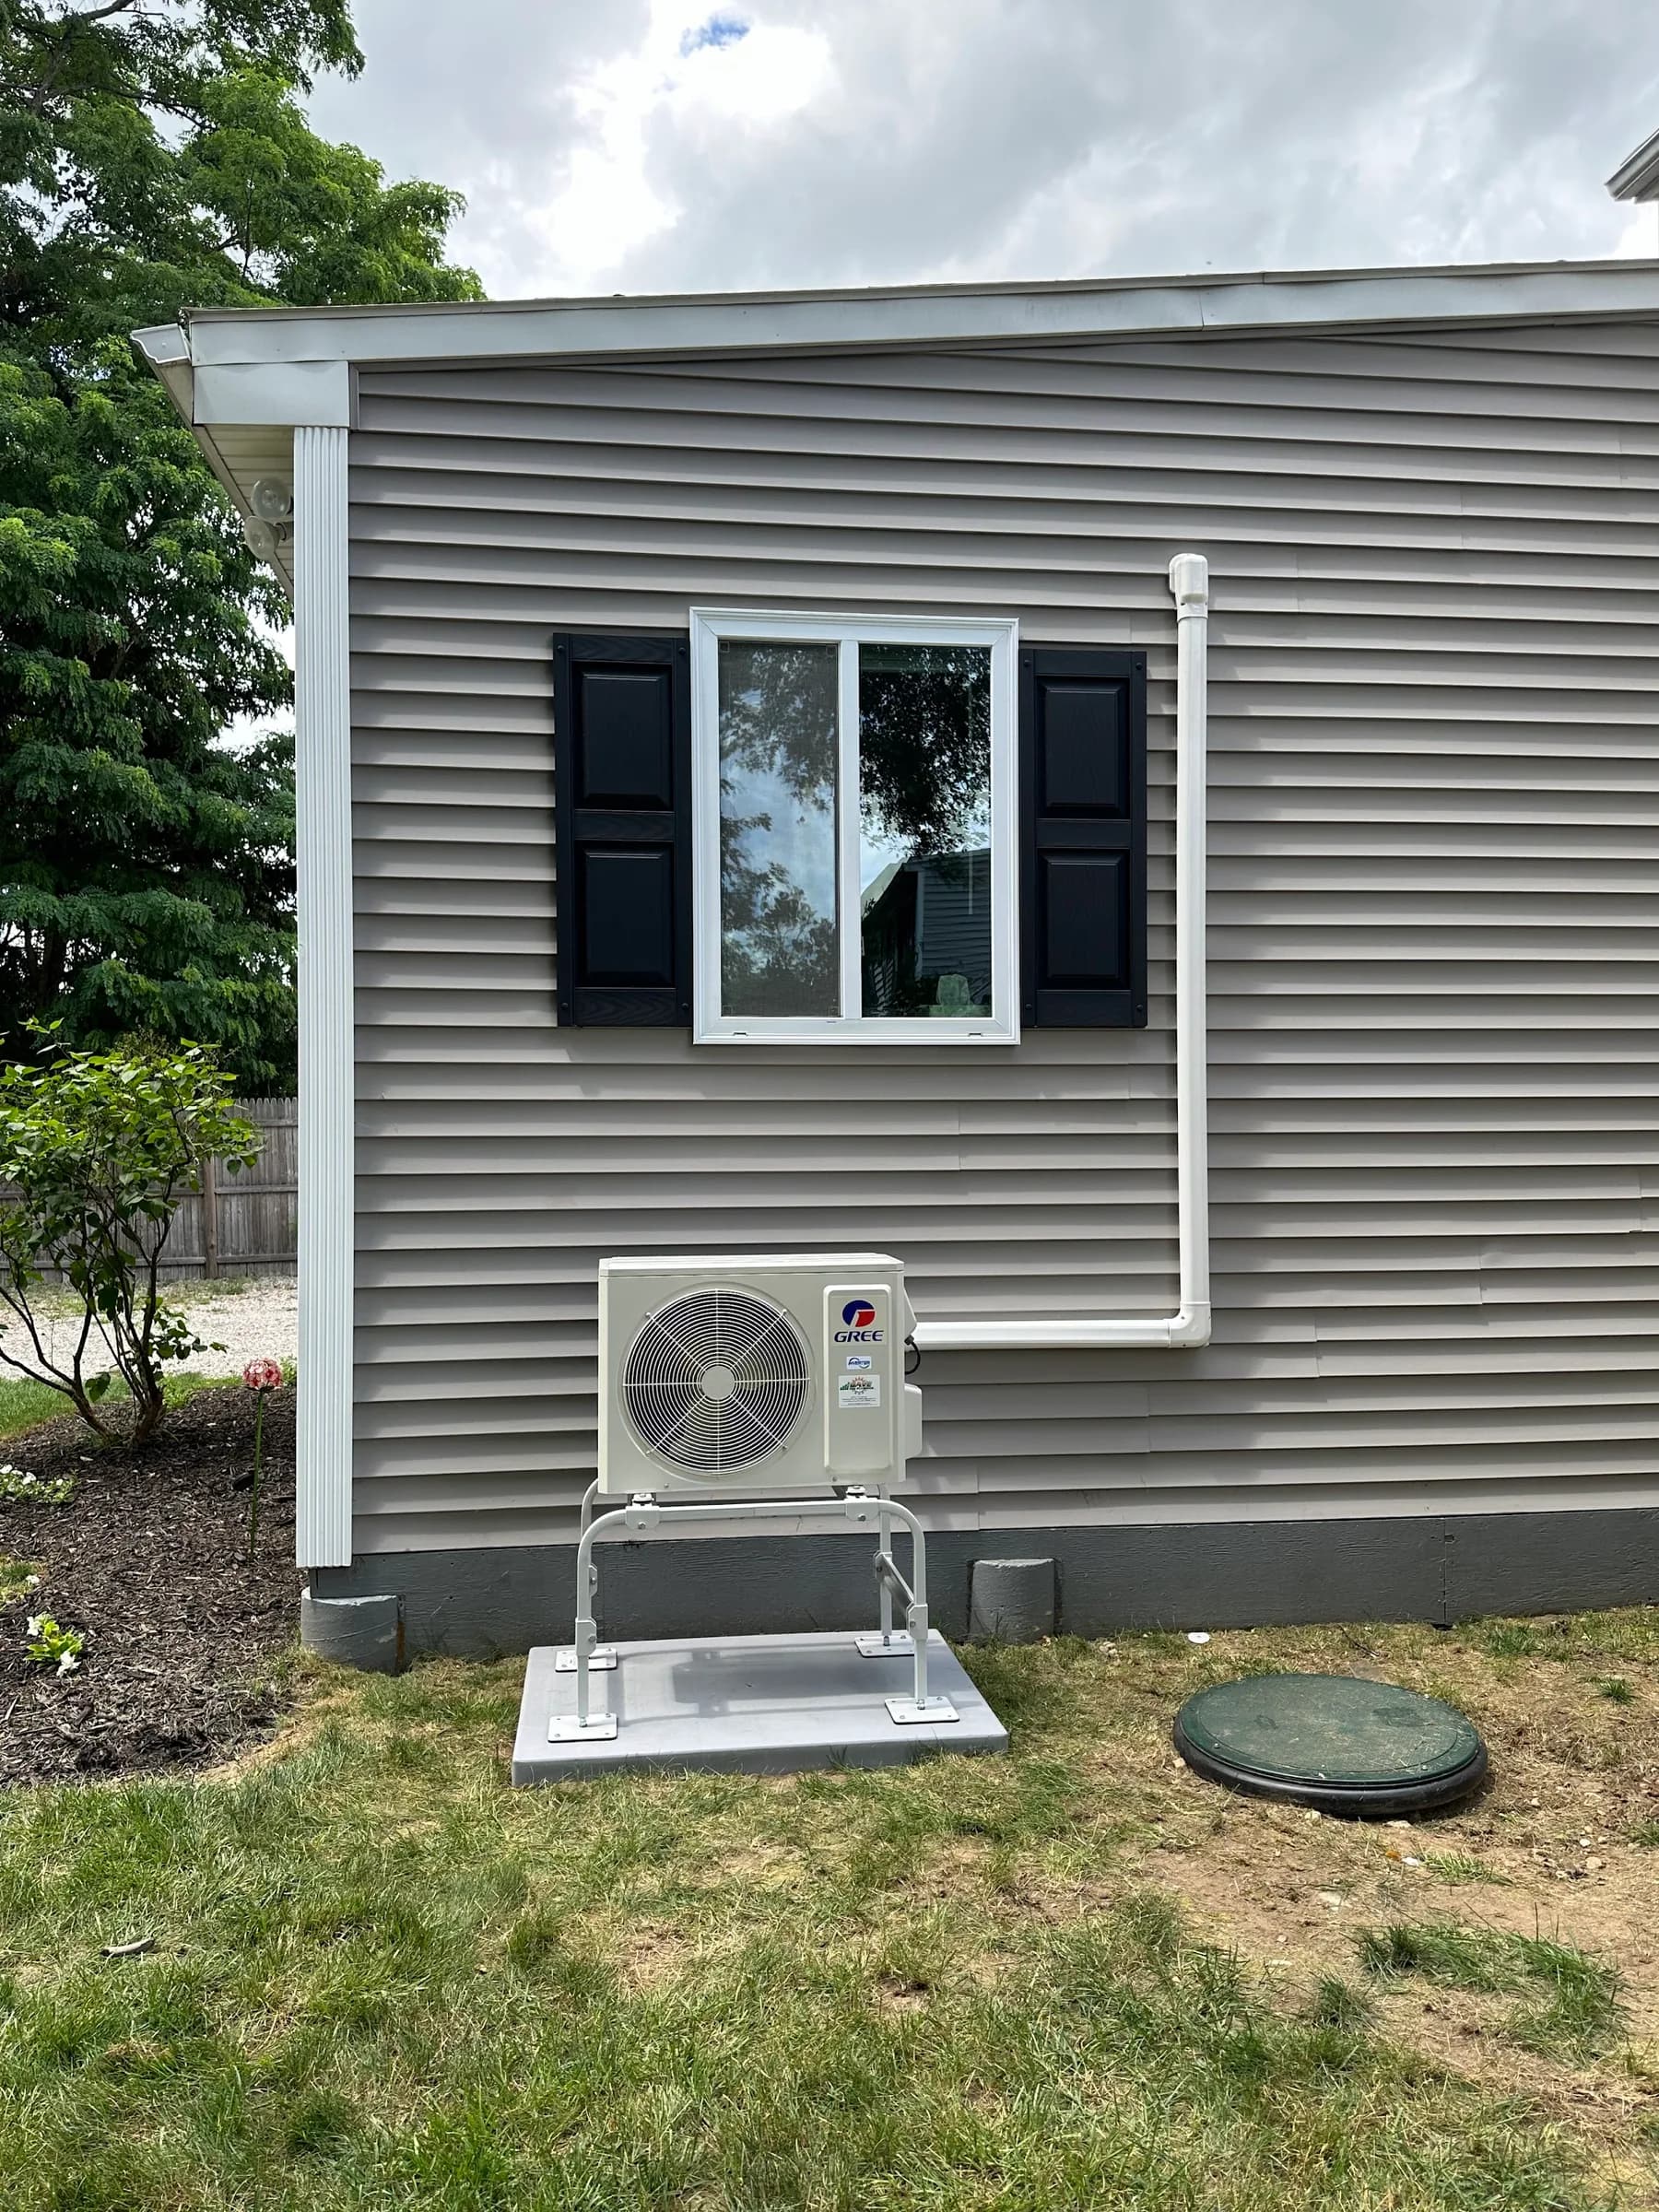
Under the window it serves
Short lineset runs are more efficient and easier to service. Placement is not only a looks question.
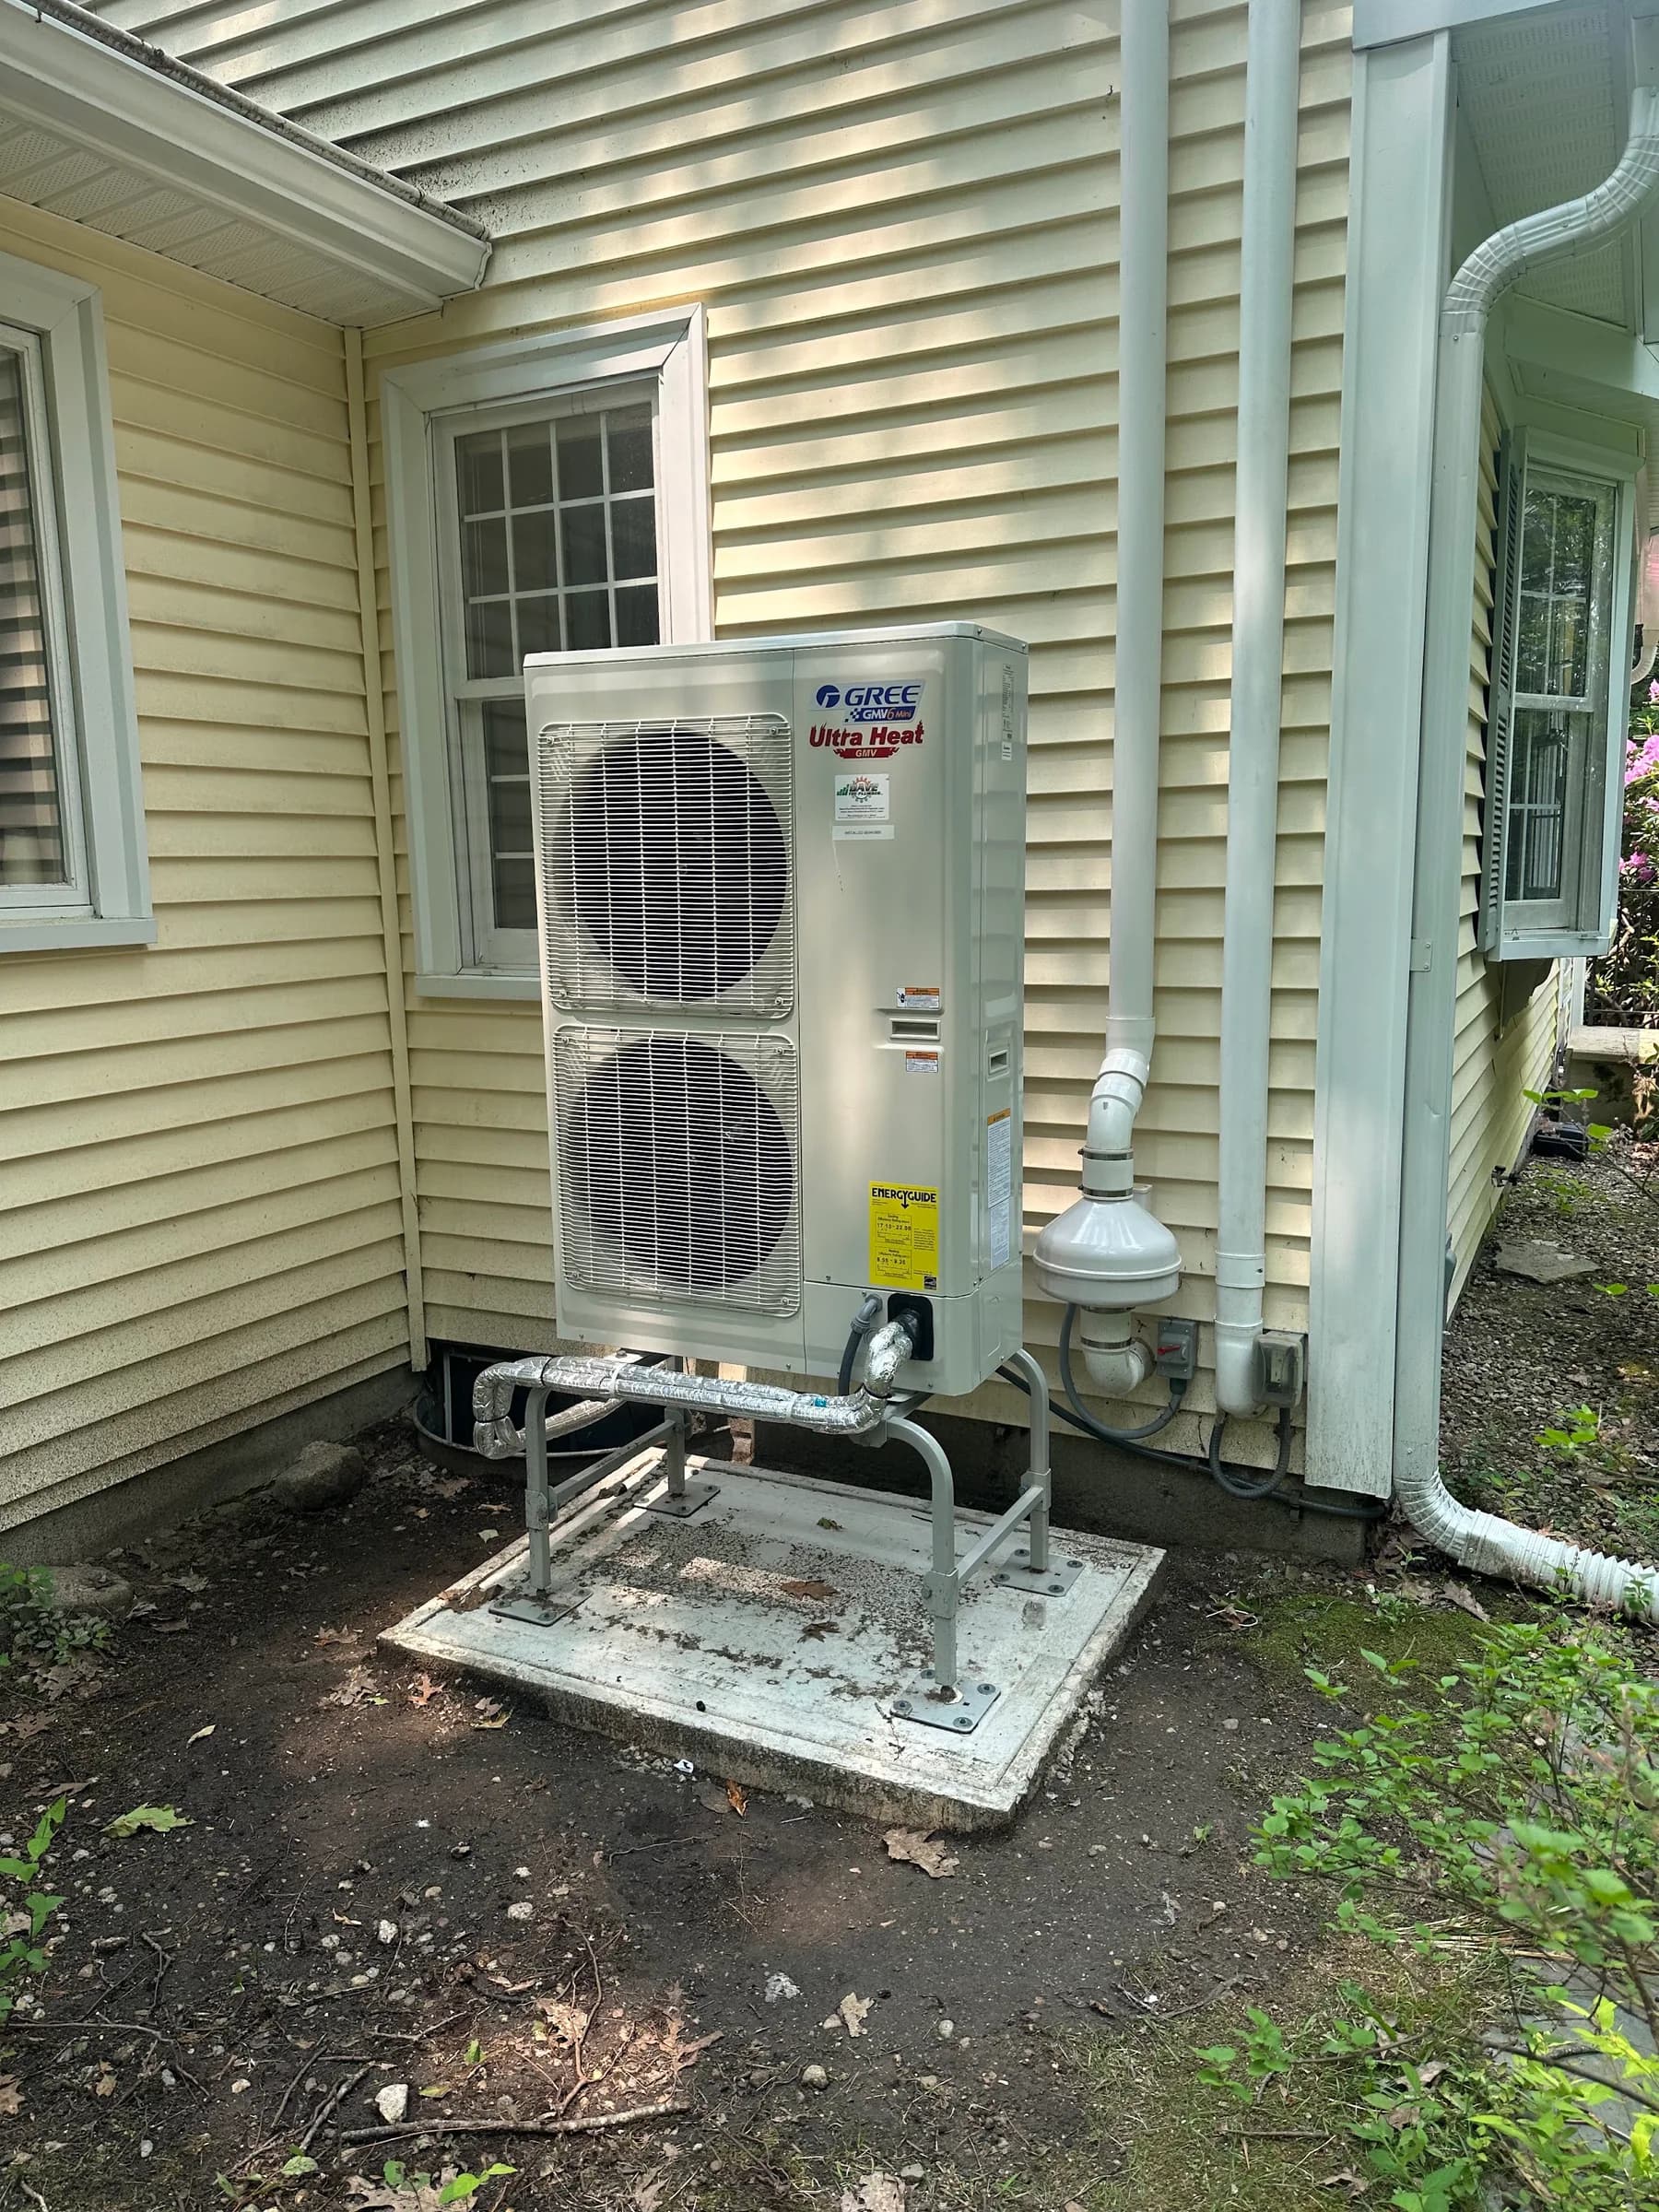
Up off the pad
Raised so drifting snow and meltwater pass underneath rather than sitting against the coil.
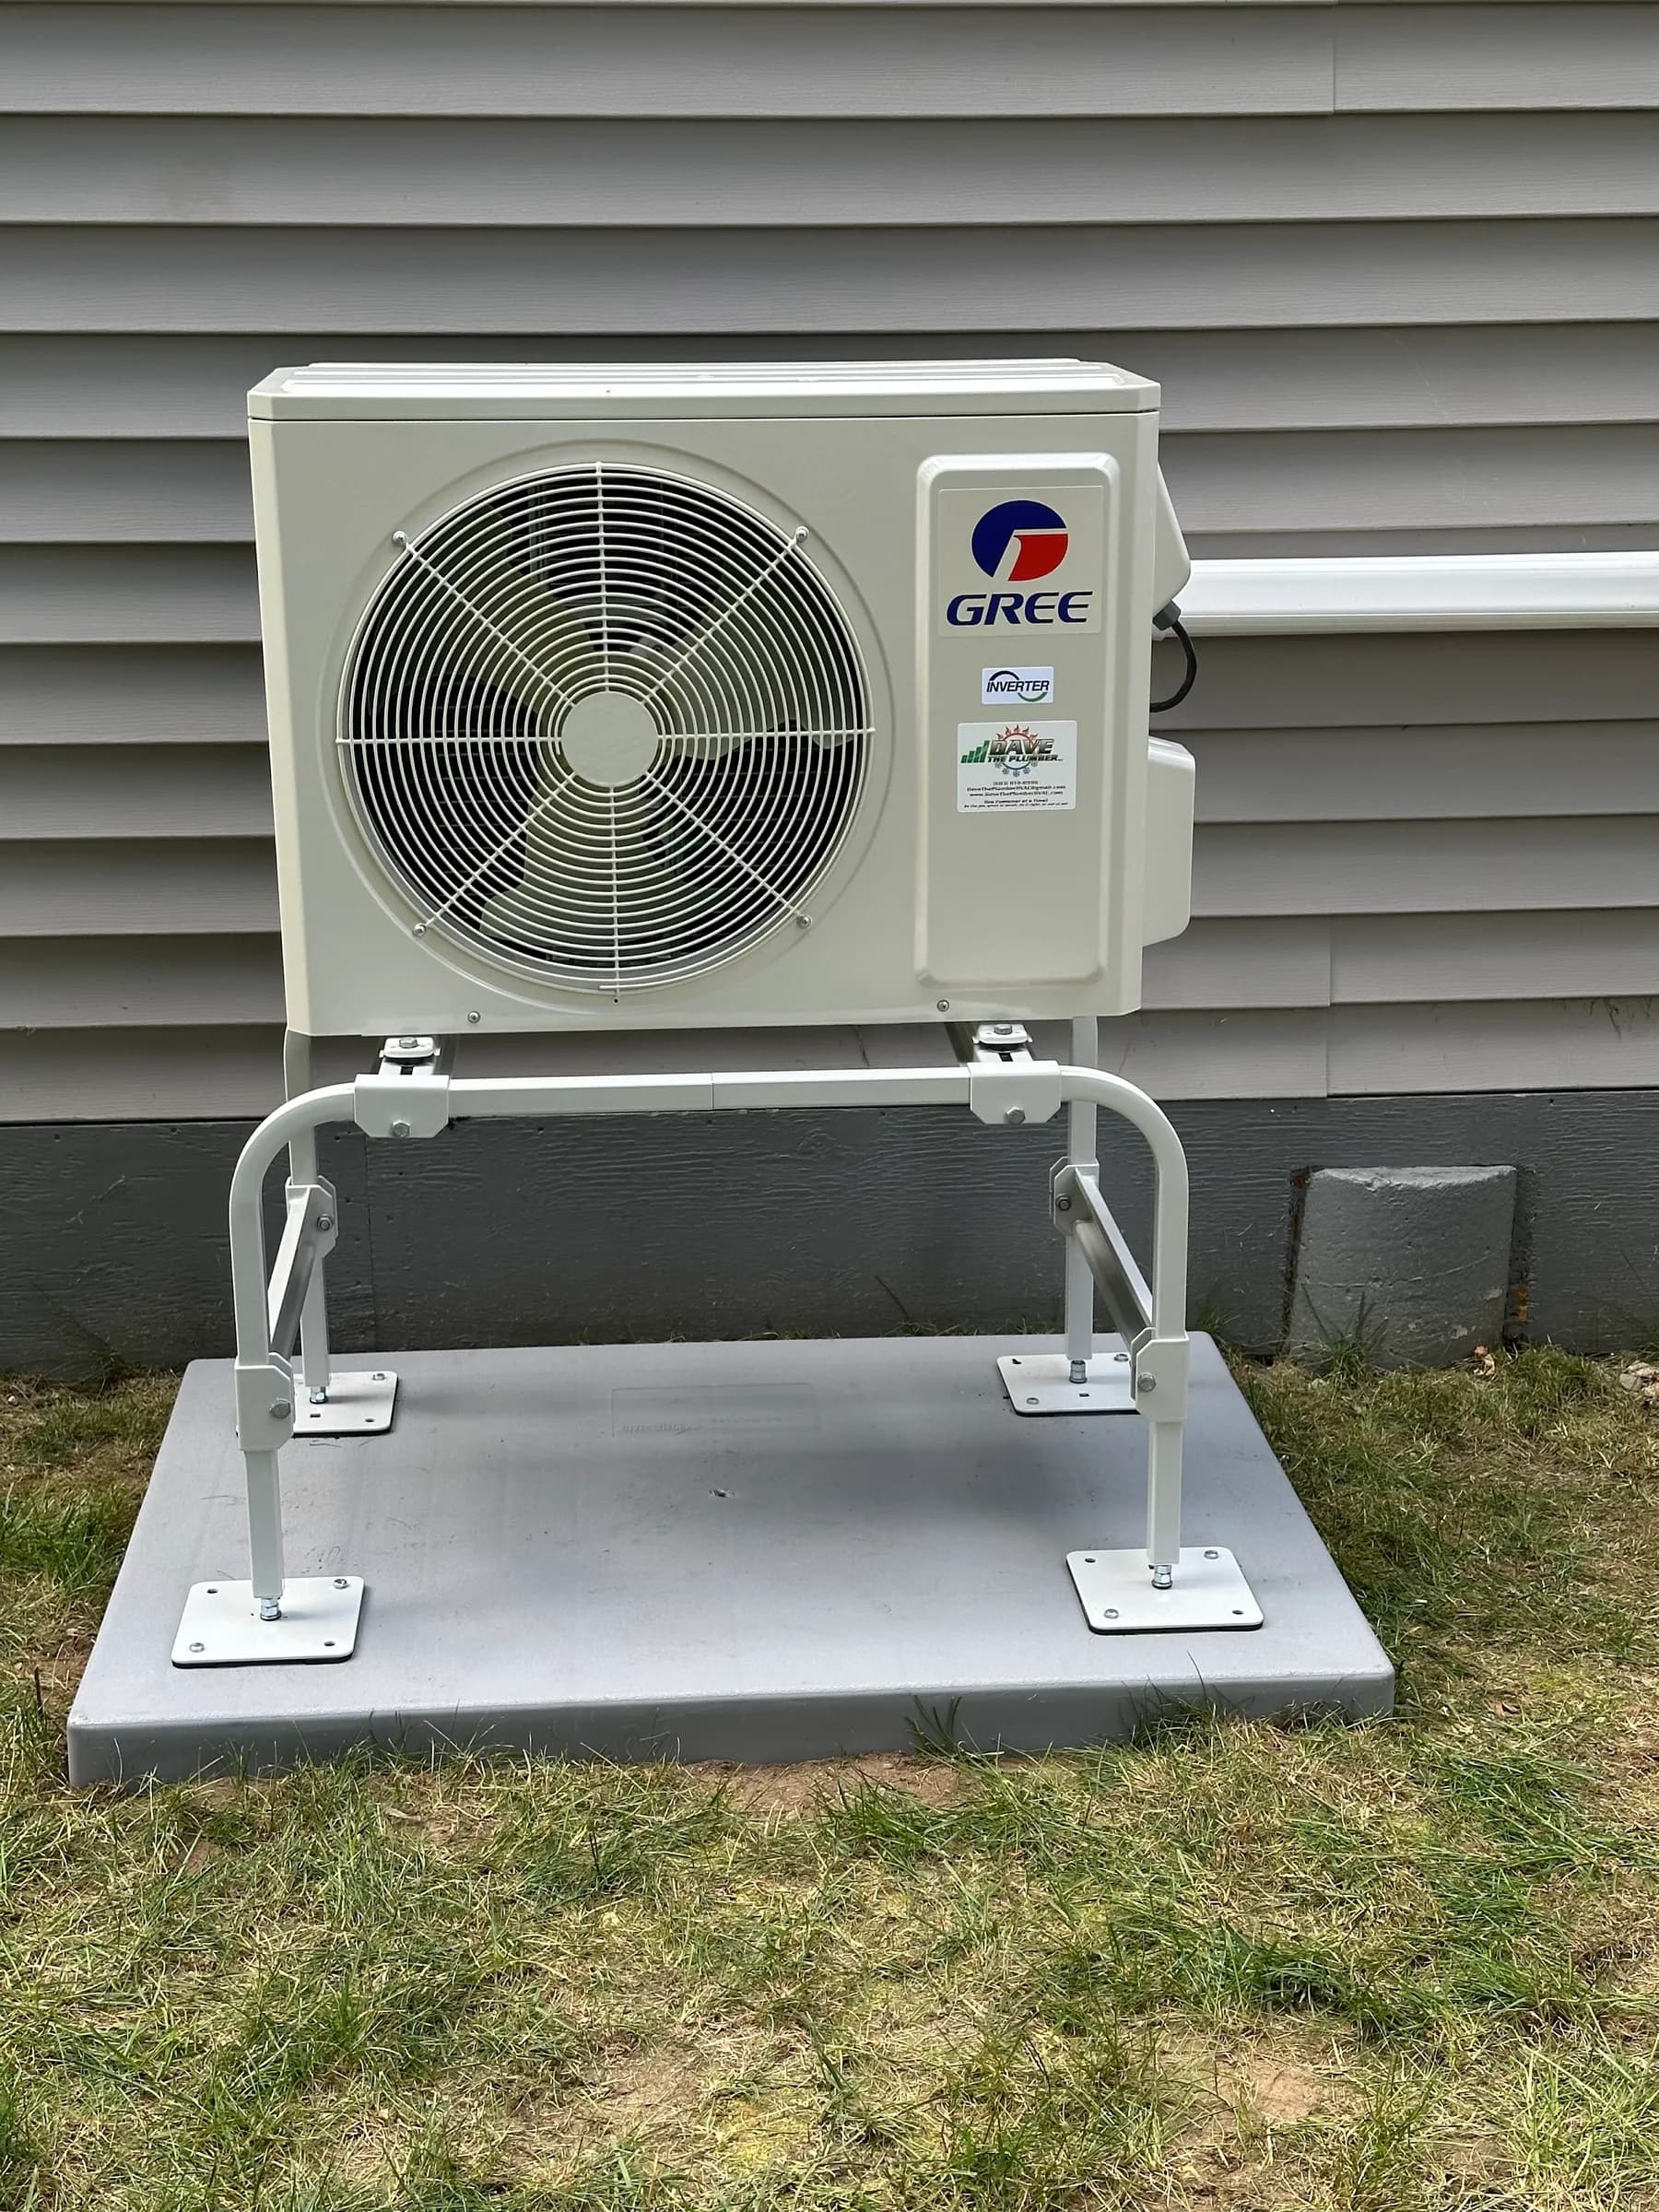
Bracket, pad, pitch
Three details that decide how a unit ages. All three are cheap now and expensive to revisit.
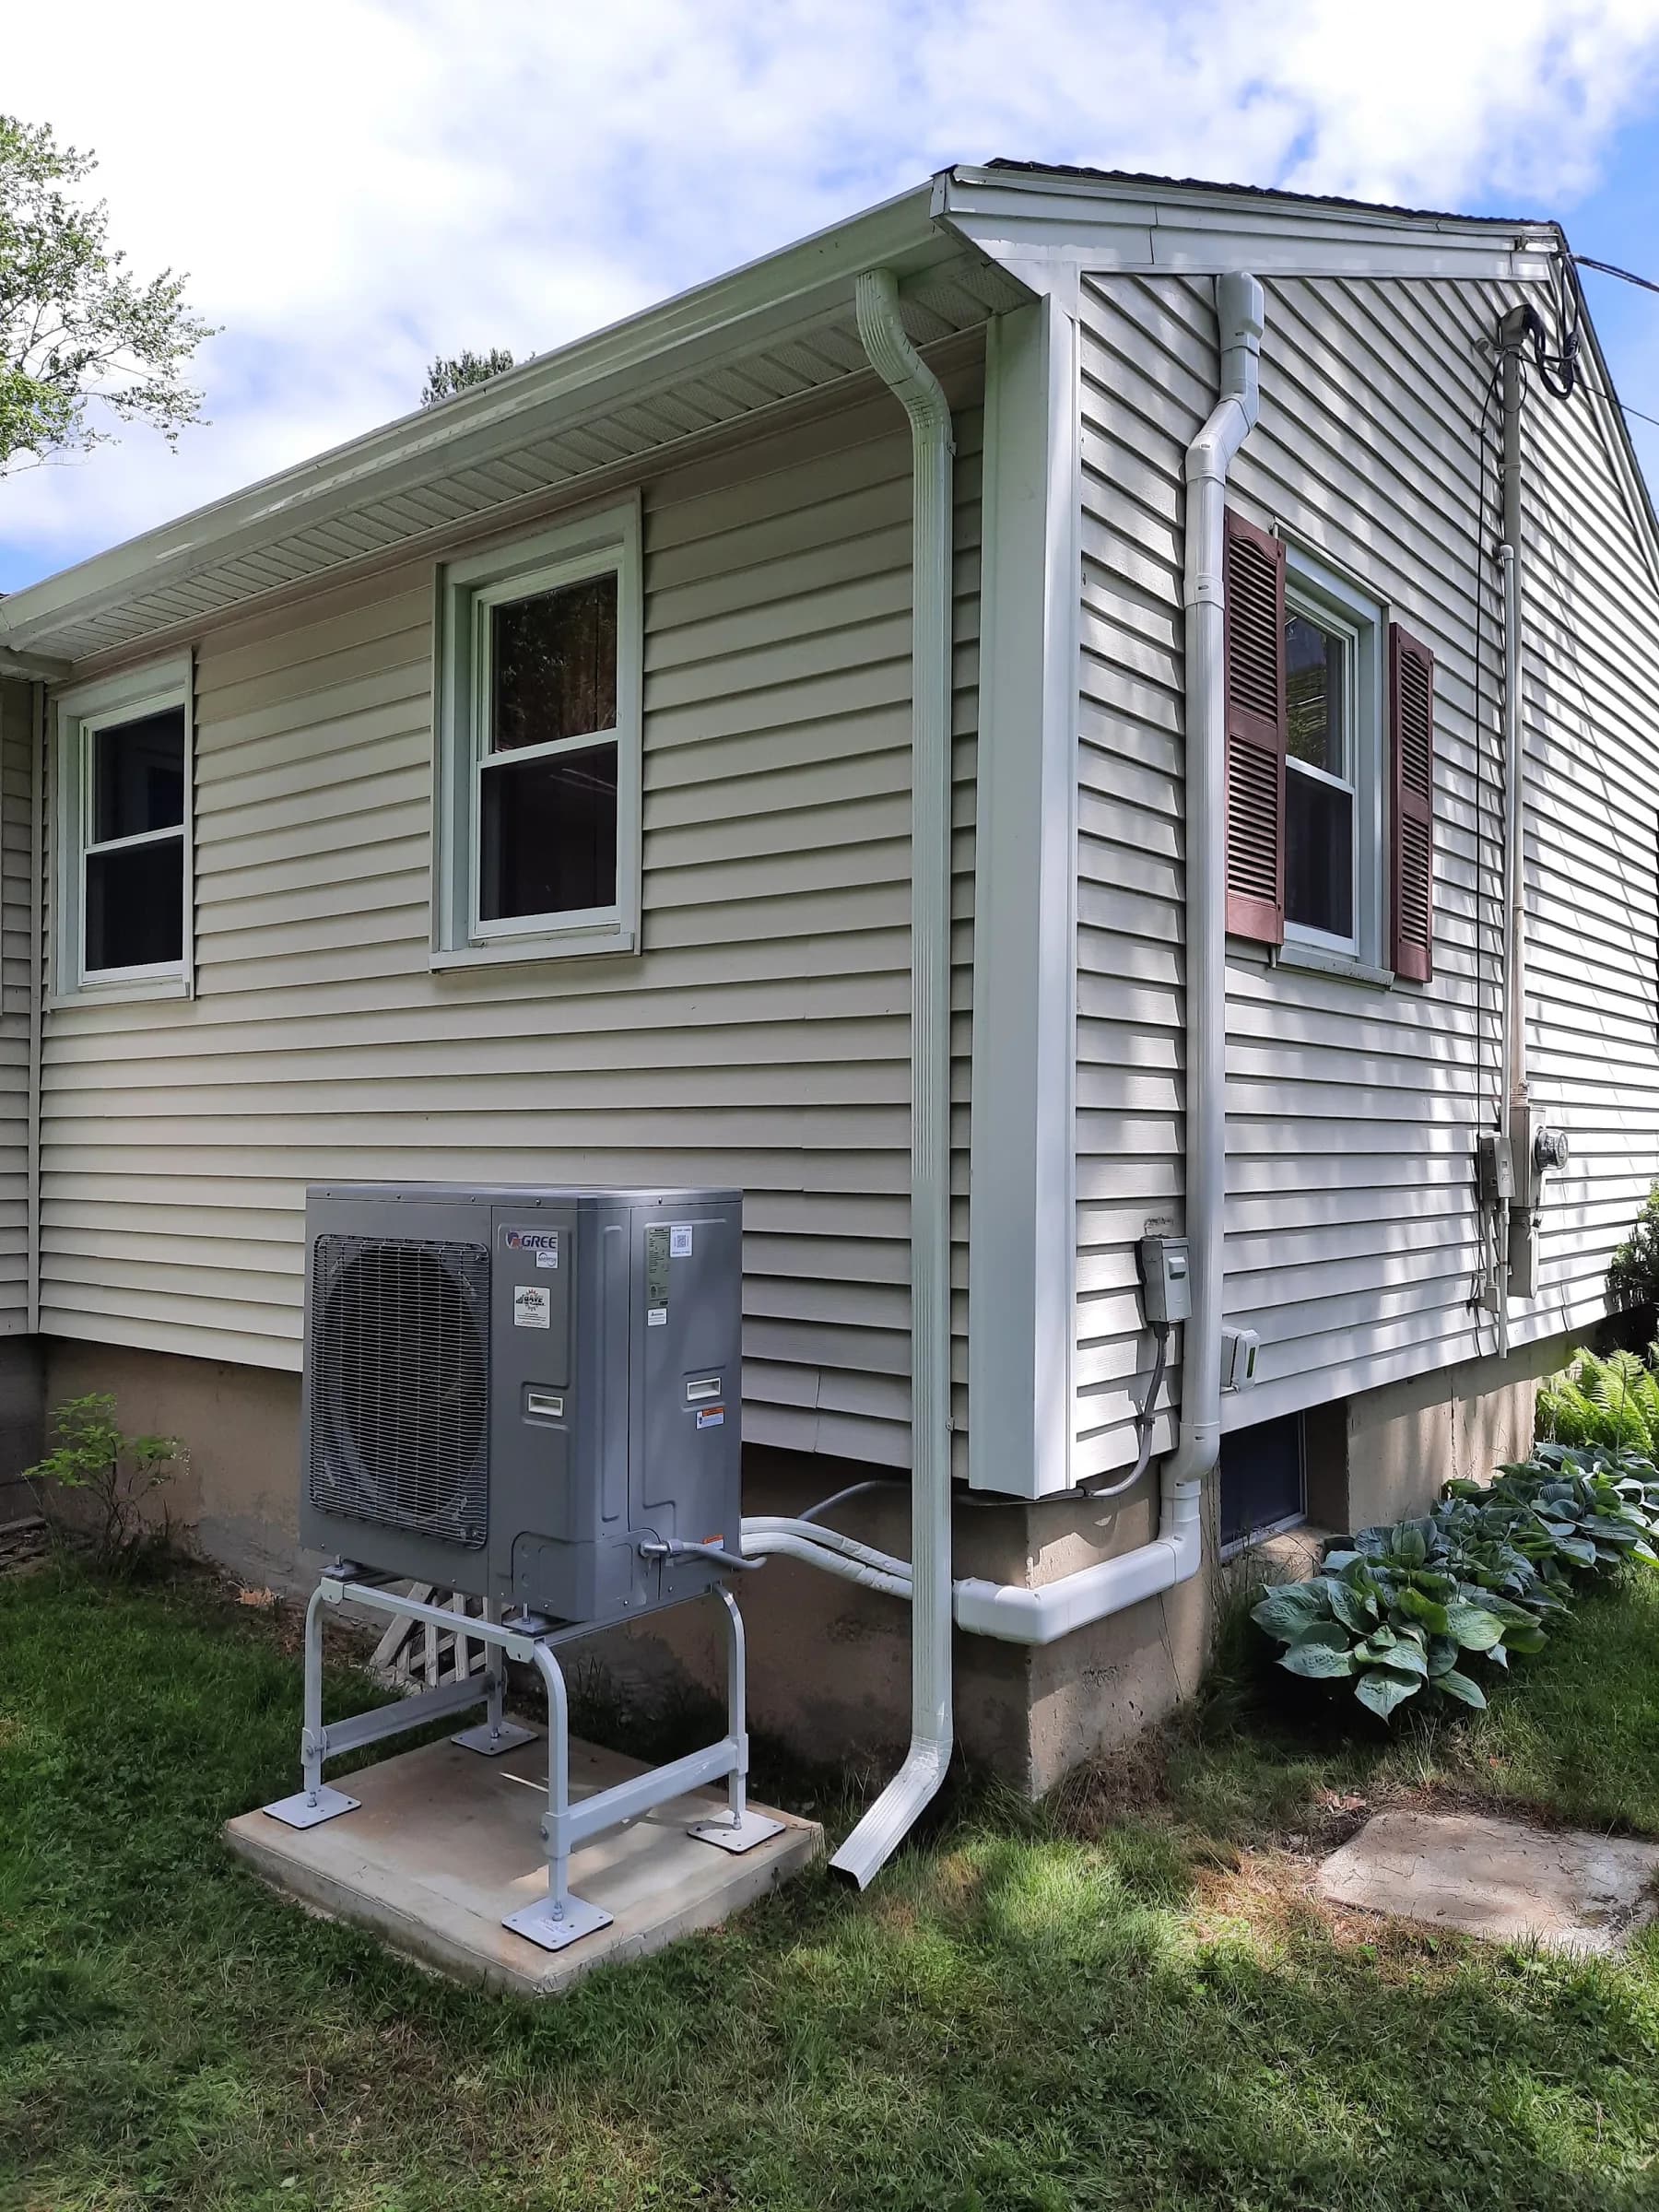
Sharing the corner
Lineset and downspout in the same corner, with neither one fighting the other for the space.
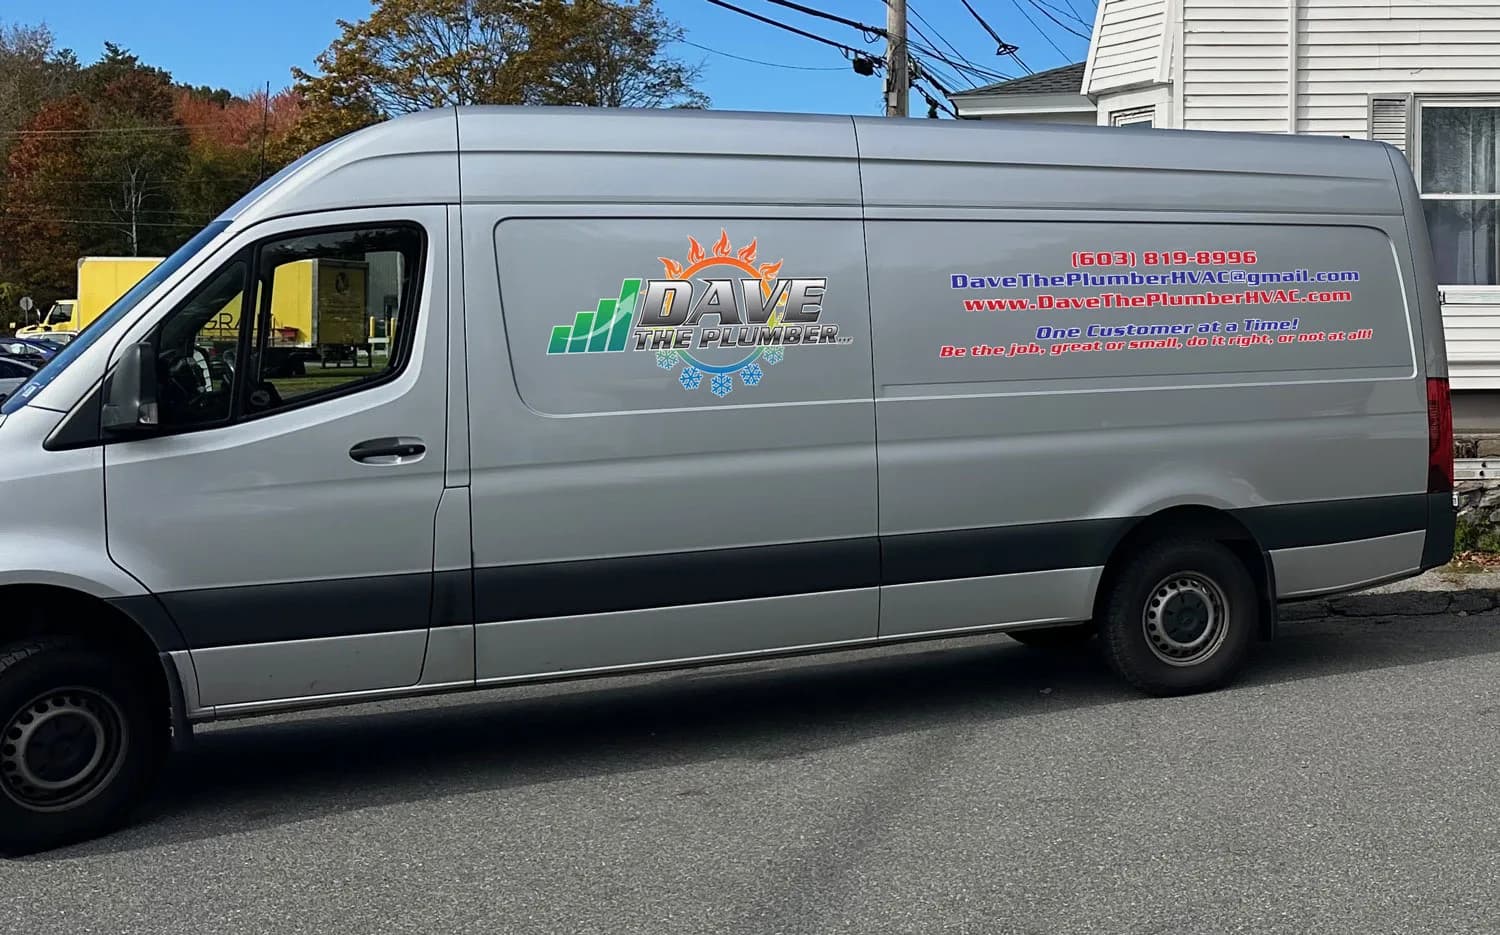
The van that turns up
The same name is on the van, the estimate and the invoice, which is not true everywhere.
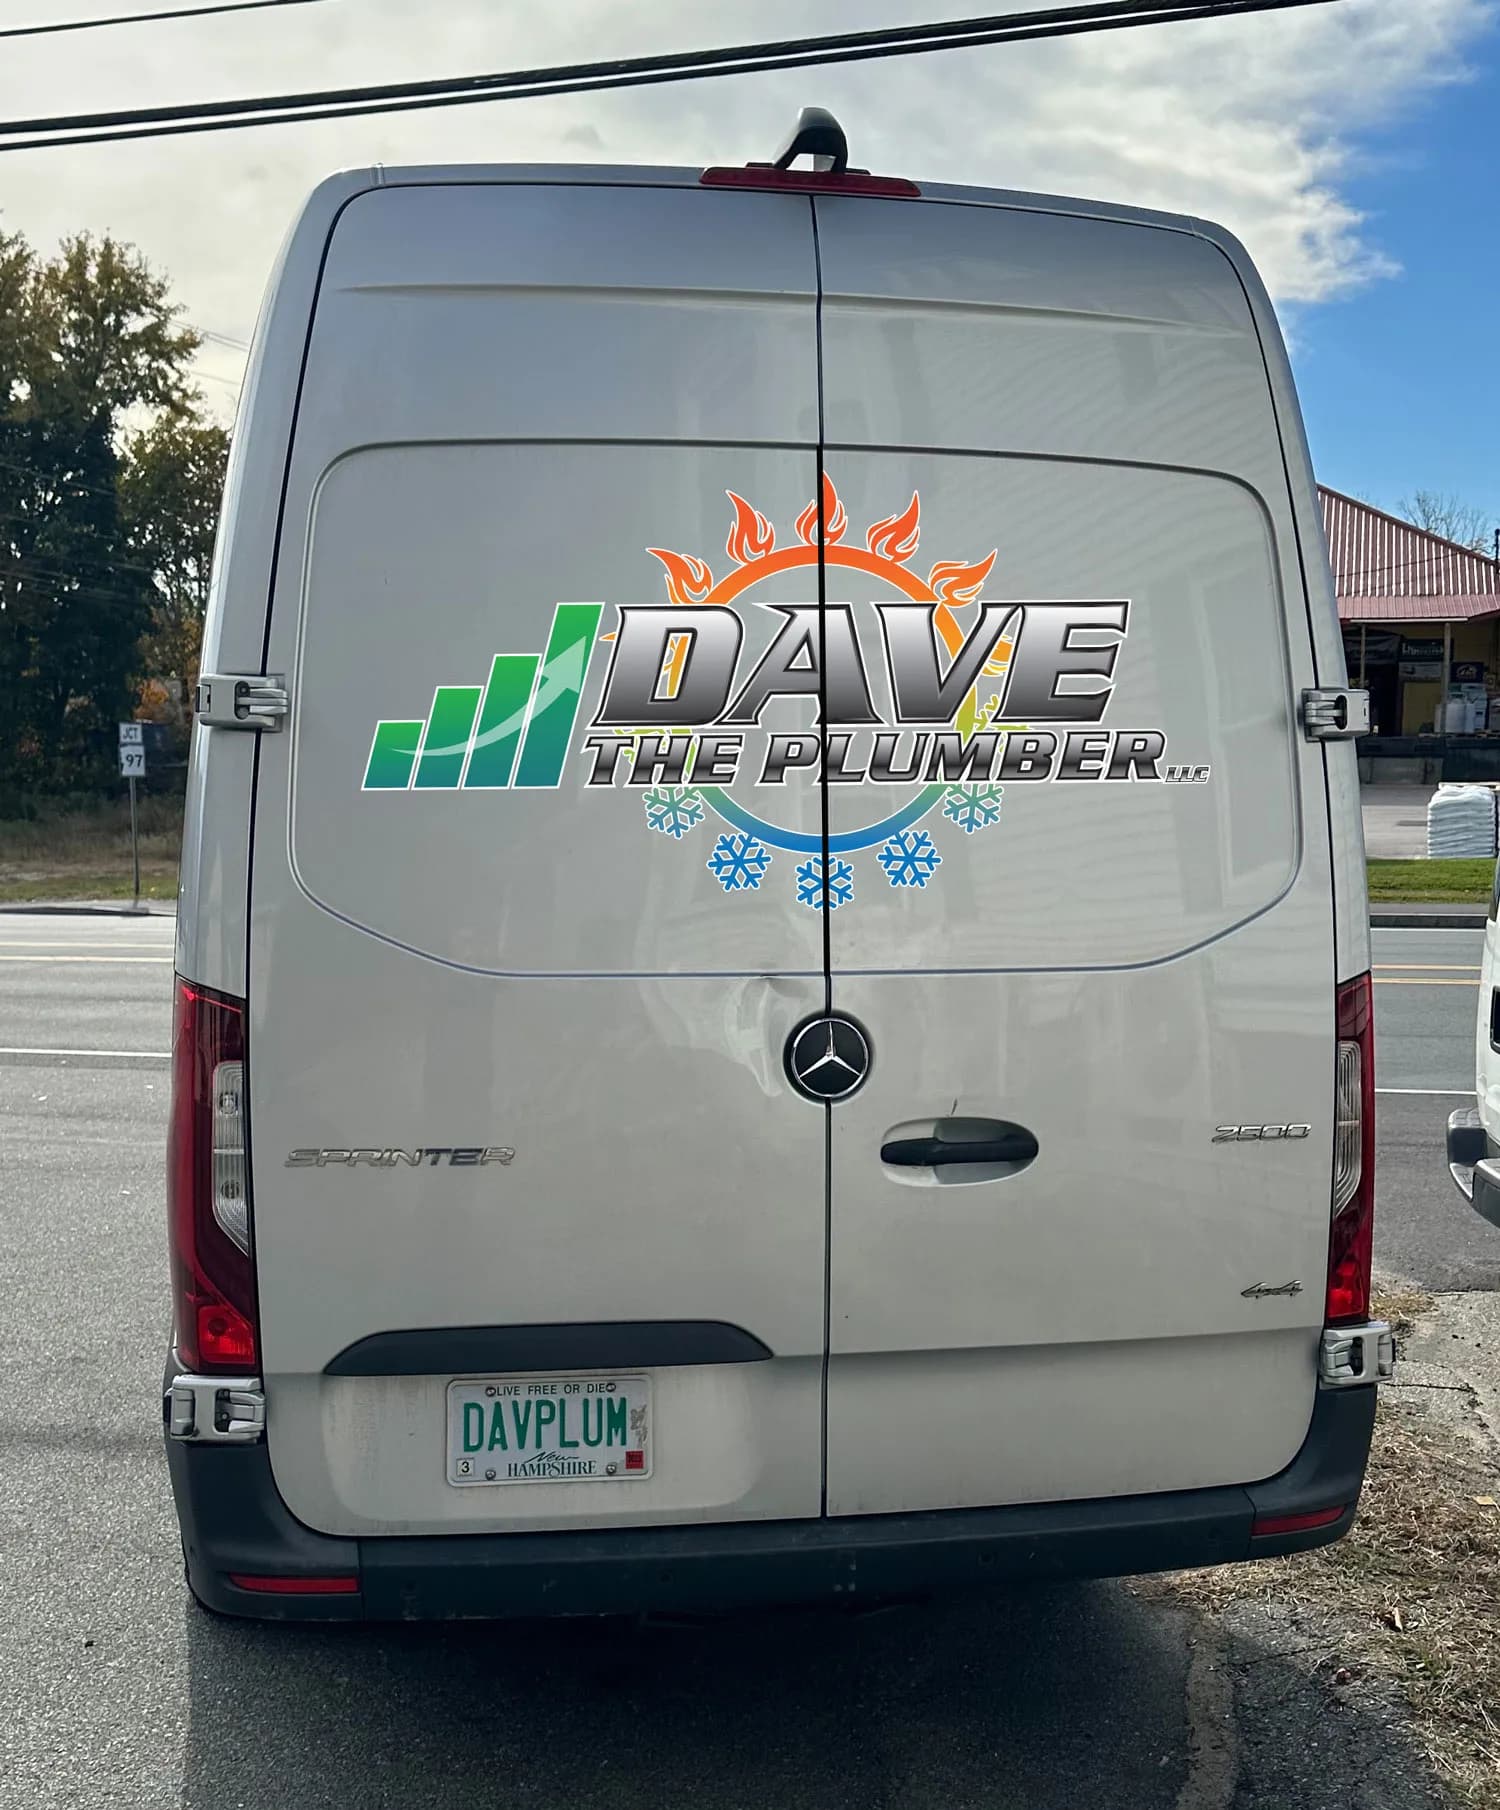
Registered in New Hampshire
A local plate on a local truck. It matters more than it should, and everyone in the trade knows it.
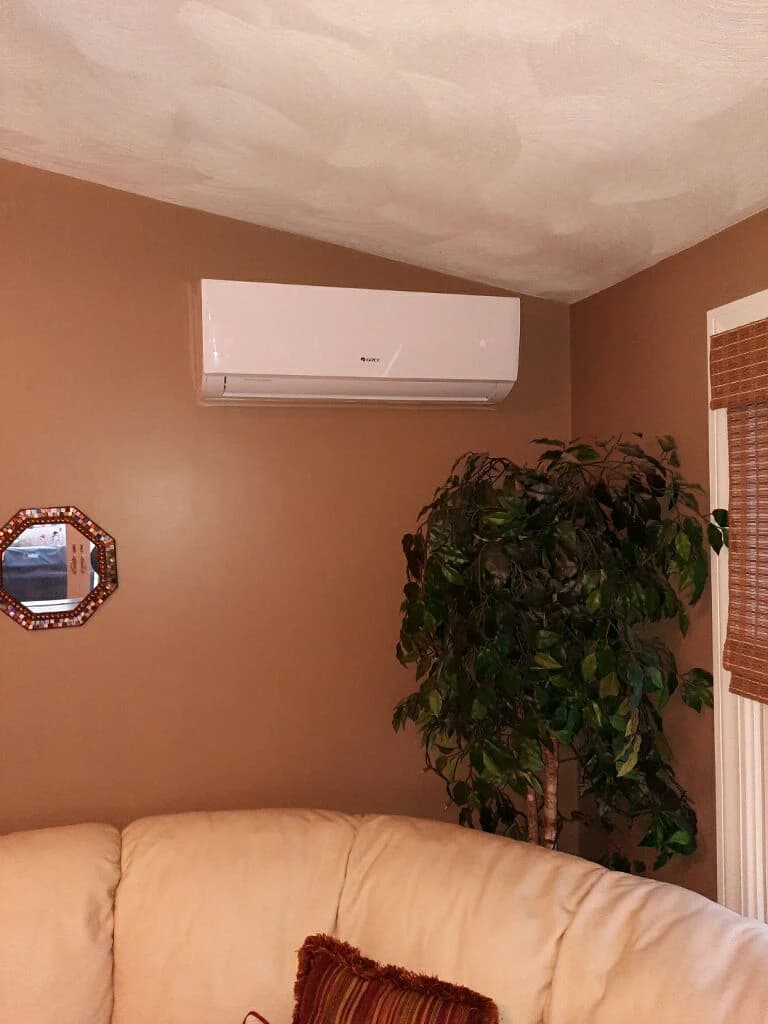
One room, its own zone
An indoor head gives a single room direct control without rebuilding the whole duct system.
Gallery provenance standard
What earns a place here
A gallery with a chain of trust
Every body image on this page is reserved for real client work.
Client-supplied work only
A generated scene never stands in for an installation, testimonial, case study, or local-project claim.
Outcome captions
Captions explain what changed for the home instead of turning the gallery into an equipment-label wall.
What the photographs do not claim
No town, client name, price or efficiency figure is attached to a photograph, because an image cannot establish any of them.
Find out what your house actually needs
A conversation with the person who will do the work, not a salesperson working from a script.