
Planning · Published 2026-08-01
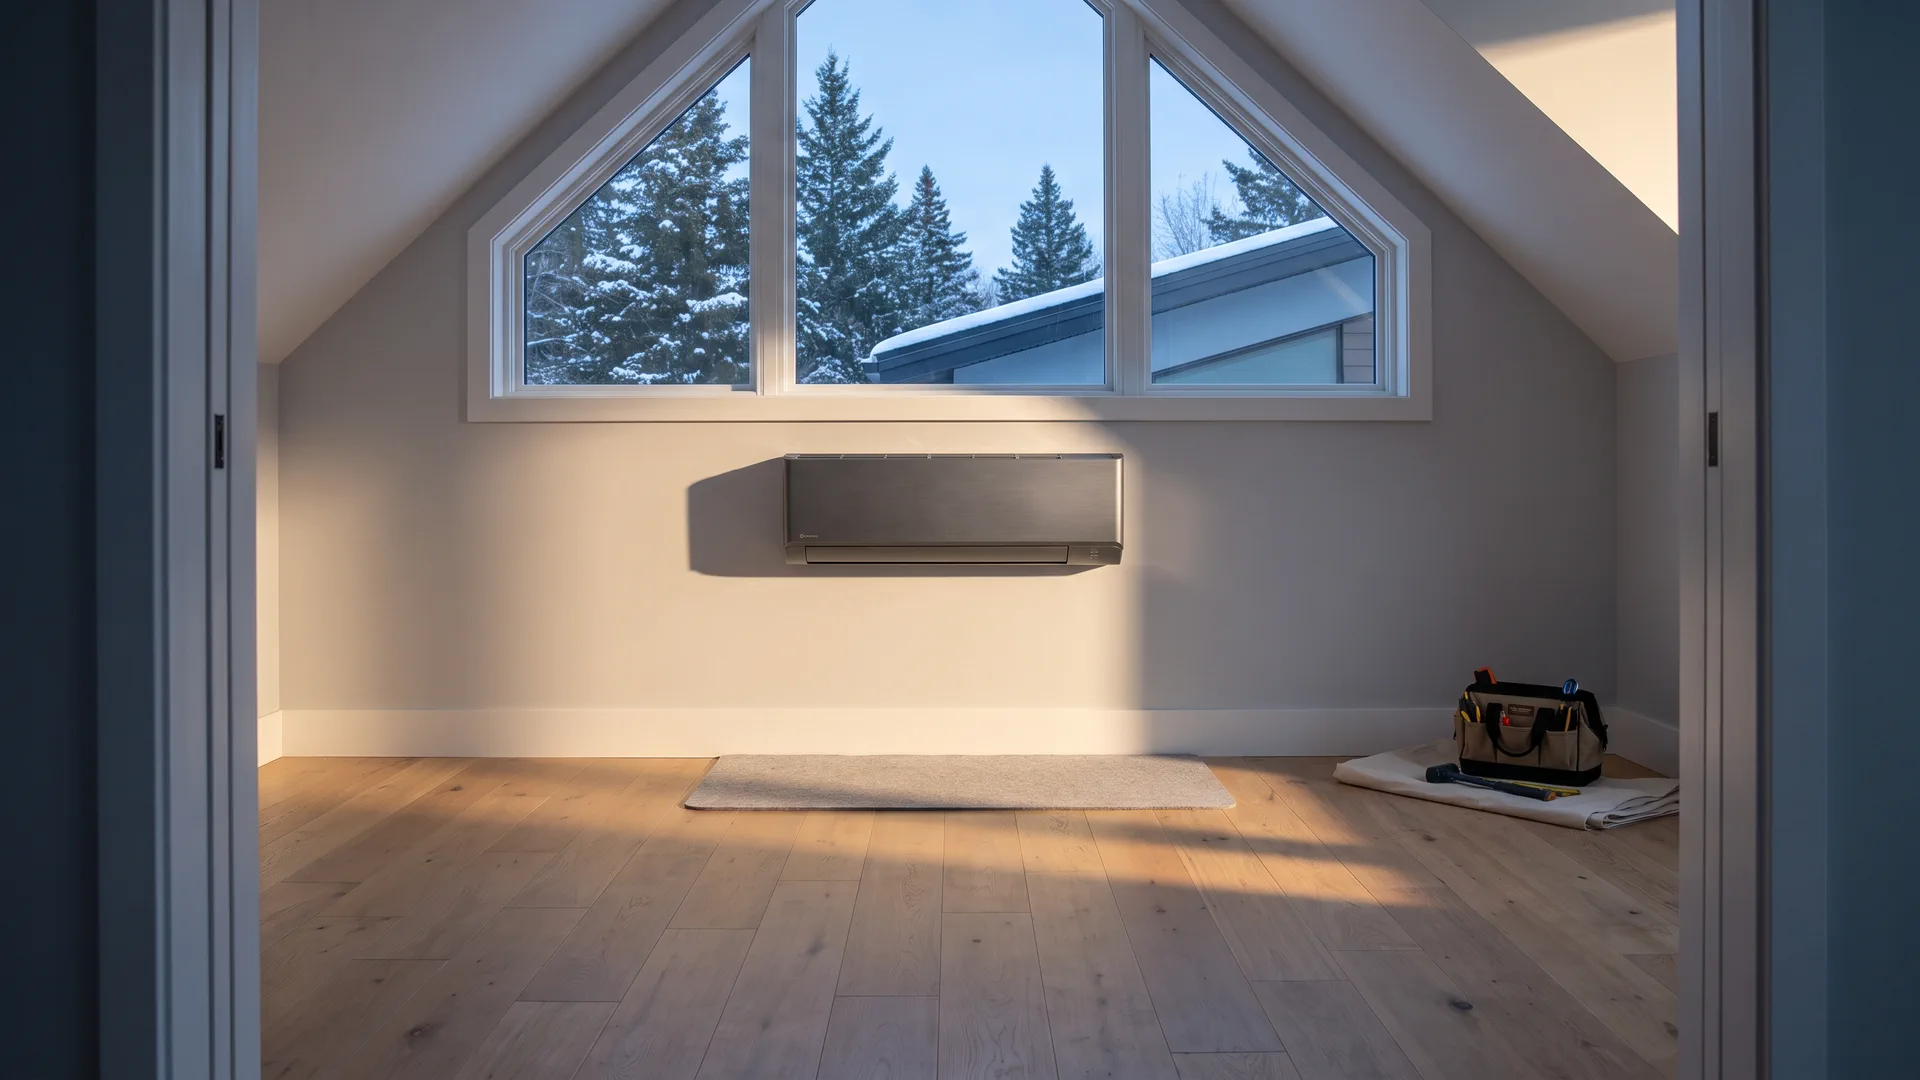
Enough total capacity does not guarantee distribution. Room layout, indoor-unit placement, airflow and the room's own heat loss usually explain the cold room.
Capacity is not the same as distribution
A system can have enough total capacity and still leave one room uncomfortable. Closed doors, long room shapes, stairways, additions, and isolated exposures can interrupt heat movement.
That is why one large indoor unit is not automatically better than several deliberate zones, and why more zones are not automatically better either.
Placement deserves a room-by-room look
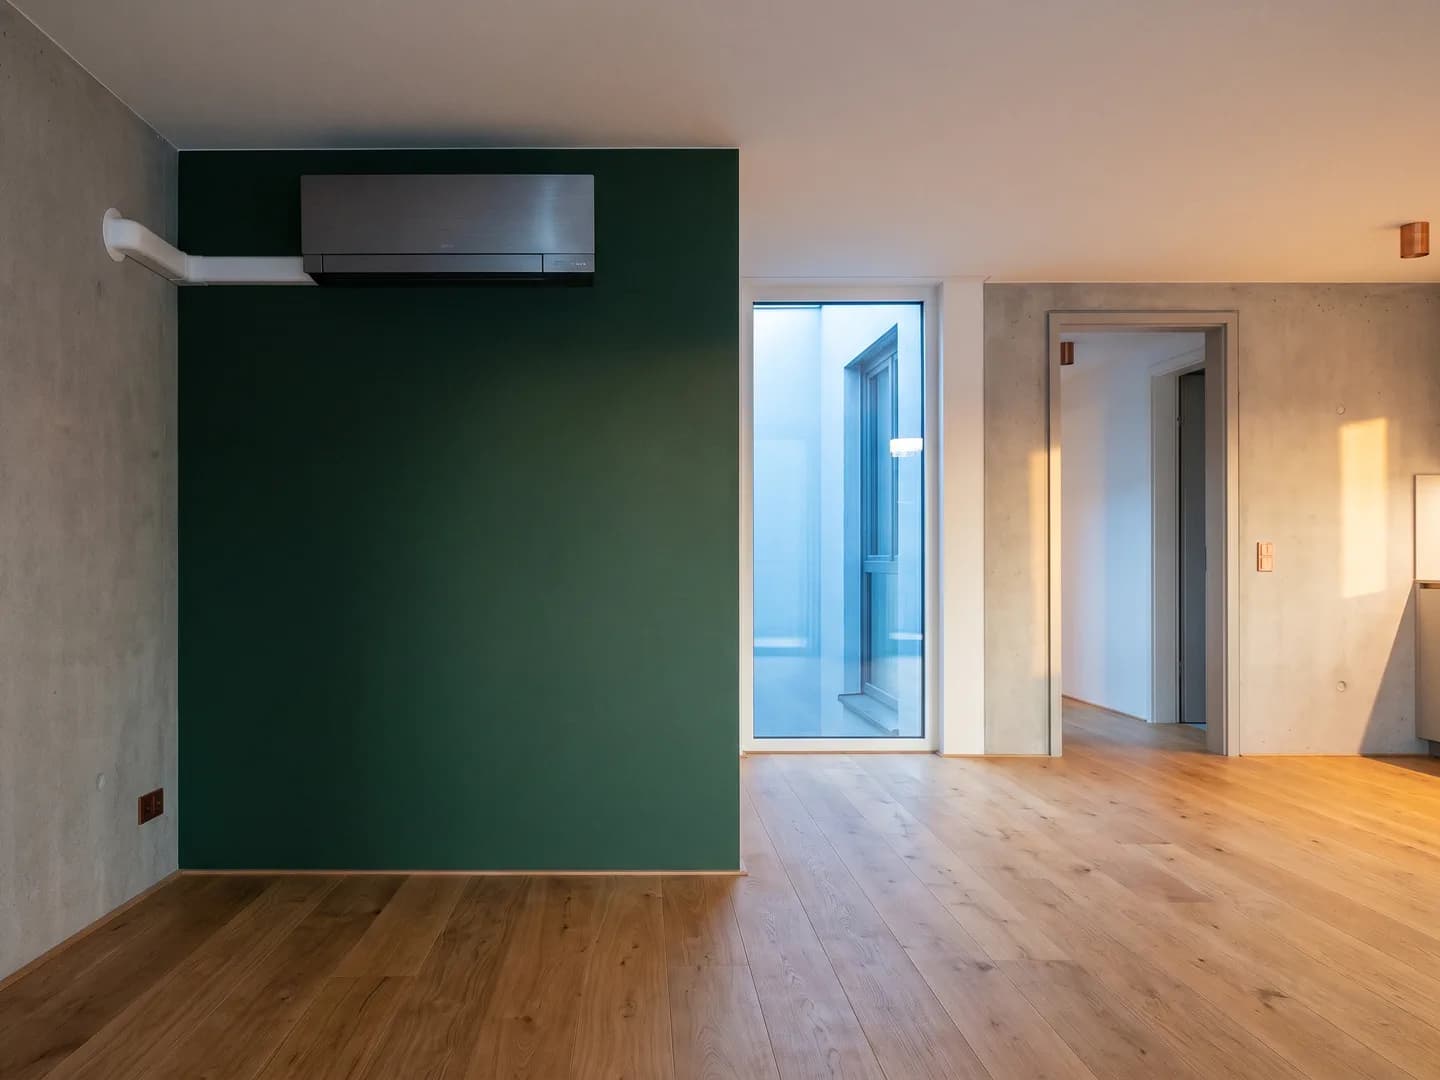
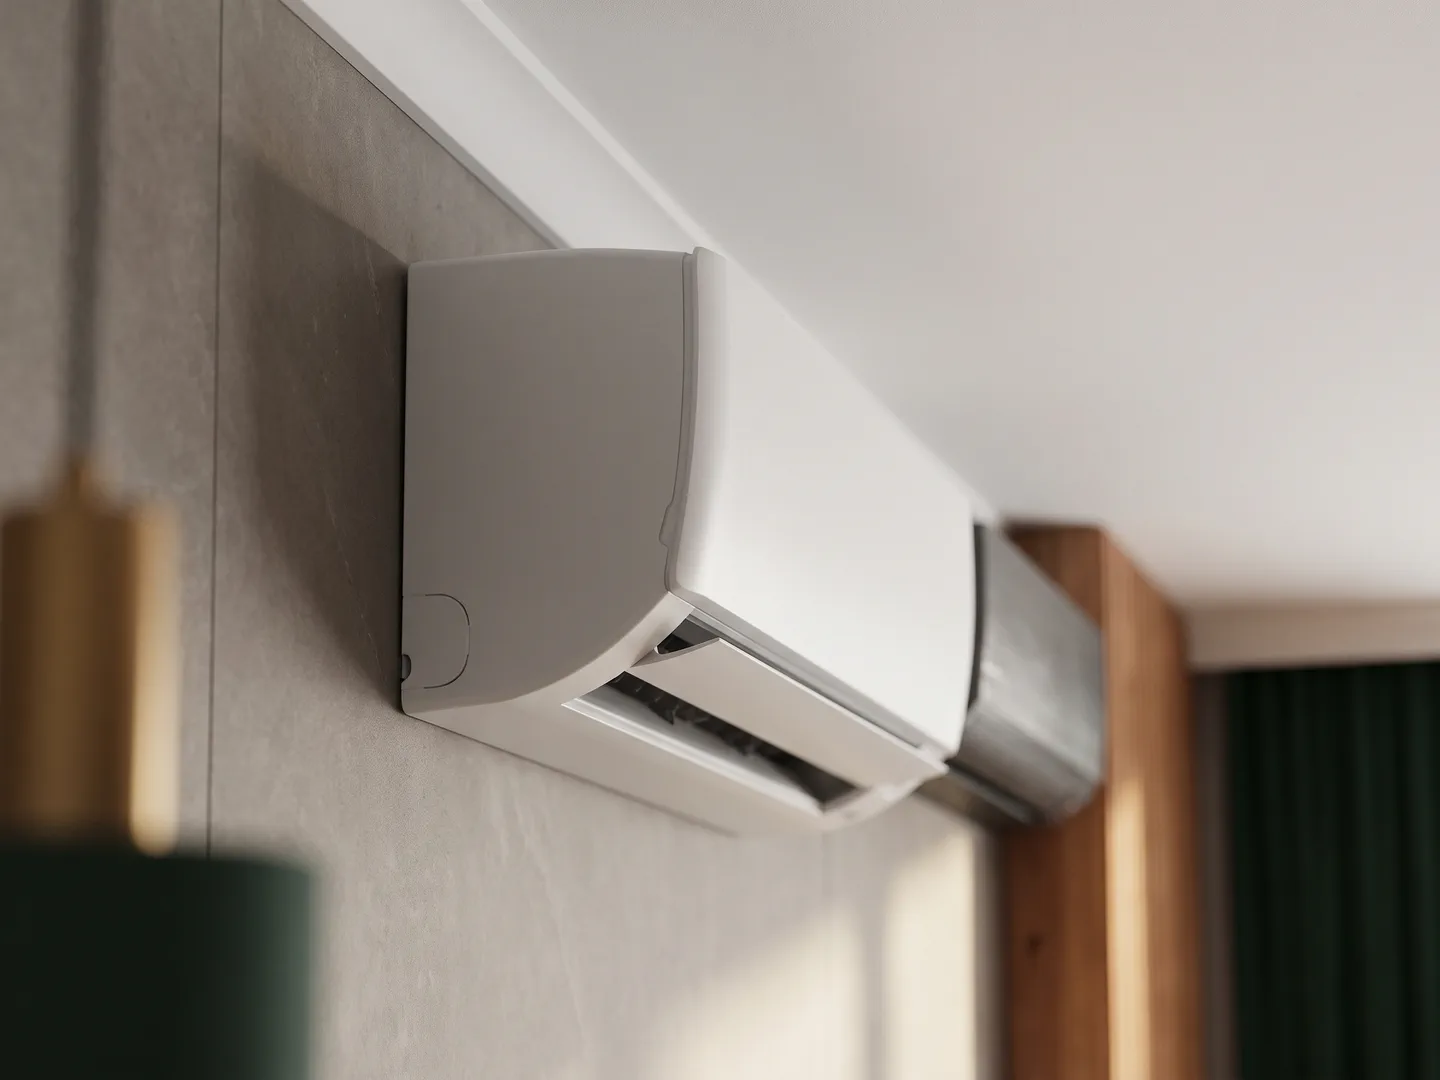
Indoor-unit location affects throw, mixing, noise, appearance, service access, and how air reaches adjacent spaces. The most convenient wall for installation may not be the best wall for comfort.
Ducted systems have a parallel version of the same problem: register location, return paths, static pressure, leakage, and balancing all matter.
The building can be part of the fix
Insulation gaps, air leakage, solar exposure, and under-insulated rooms over garages can create loads that equipment placement alone cannot erase.
A good assessment separates distribution problems from building-envelope problems so the project does not ask equipment to hide an unresolved cause.